Tuesday, October 18, 2005

Sanitation

As part of ARCHITECTURE SCIENCE AND TECHNOLOGY, AN INTRODUCTION, course by Antoine Picon, Harvard University.

Elliot C.-D., Technics and architecture. The Development of materials systems for buildings, Cambridge Massachusetts, Londres, The M.I.T. Press, 1992, Chapter 9, "Sanitation," pp. 215-230.

As In BUILDING TECHNOLOGIES IN THE INDUSTRIAL AGE


Context of this chapter The most fundamental evolution since the 18th century is building technologies. Architecture not only builds shapes and forms but also provides services, this is the passage from the object to the service. Gradually emerged an architecture full of pipes and the plumbing. The bathroom has been for a long time the High Tech Room and also the place where the person is the most vulnerable. There is a relationship between technology, vulnerability and intimacy. The bathroom is supposed to protect the person, e.g. from diseases, but this is at the same time when the person is the most vulnerable. The idea of the modern cyborg is the one who is clean thanks to these invisible networks... The bathroom is a fundamental moment. At that time putting a bathroom into a room was a revolutionized idea...


Summary As late as the middle of the 17th century even the nobility of England were little concerned with sanitation, and people would use the streets, etc... Chamber pots existed in the houses of prosperous, but in 1837 there was still not a single bathroom in Buckingham Palace. In 1596 Harington describes a water closet and a valve water closet was created by Cumming in 1775. Then in 1778, Bramah inproved it with the S-shaped bend in the waste pipe that retained sufficient water to seal the pipe and prevent odors entering the toilet room. It was operated my pulling a handle that opened a valve at the bottom of the water tank. Then appeared the pan water closet, the the hopper closet very low price (but ineffective trickle of water). Then appears the plunger water closet, the washout water closet, the washdown water closet (S trap at a level so high that the water in it filled much of the water-closet's bowl). After cholera in England in 1831 a physician showed the link between epidemic disease and working class areas of the city. A series of disease among the royal family made it more 'clear' the necessary improvement of the sanitary situation, but progress was slow. The first legislation of sanitation enacted in 1848, followed by the health law in New York in 1866.


Important dates
1596: Harington describes the water closet in Metamorphosis of Ajax
1775: Valve water closet patented (Britain) by Cumming
1778: Bramah patents (Britain) his improvement on the valve water closet
1860: the earth closet introduced by Moule (English)
1866: Health law in New York


In Architecture

The Ulm School of Design

I am particularly fascinated by the Ulm School fo Design as it integrates political, social and scientific approach to design.

The Ulm school (in 1949) has integrated the Bauhaus into German design. Some might confuse the Ulm school to the Bauhaus. However, the Ulm school differs from the Bauhaus in the sense that the Ulm School wanted to enable a better democracy while the Bauhaus wanted to change immediately Germany. The Ulm school focused more on art theory while the Bauhaus more on applied design. The idea of the Ulm School was to have a strictly scientific approach, a pure science linked to design and not craft. The school also has positioned itself politically and raised social questions as part of its curriculum. It also researched on cognitive science to understand the perspective of space, e.g. Josef Albers' book 'interaction of colors' would consider colors as meaningless out of their context.

The brochure to apply to the Hochschule fur Gestaltung. Ulm (Ulm School of Design) starts its introduction with the spirit of resistance introducing Hans and Sophie School, shot for high treason to the Nazi regime on February 22, 1943.

On February 22, 1943, two young students of the University of Munich were shot for high treason to the Hitler regime. Hans Scholl, age 25, and his sister Sophie Scholl, 23, were put to death for having distributed pamphlets advocating resistance to the Nazi government.” Indeed it is introduced as an example of courageous persons who have risked their lives in resistance to a way of life they knew was fundamentally incompatible with their own values...

The spirit of the school was then to contribute to the spiritual regeneration of a destroyed and confused post-war Germany and attack the problem of educating young people toward social and cultural responsibility... In 1955, according to Walter Gropius, the architect and founder of the Bauhaus, the goal of the Ulm School of Design is to convince the world of the vital necessity of the creative man for the proper of a true, progressive democracy.

Jenney and the new structural technique

As part of ARCHITECTURE SCIENCE AND TECHNOLOGY, AN INTRODUCTION, course by Antoine Picon, Harvard University.

Condit C., The Chicago School of Architecture. A History of Commercial and Public Building, Chicago, The University of Chicago Press, 1964, Chapter 4, "Jenney and the New Structural Technique," pp. 79-94.

As In NINETEENTH-CENTURY IRON CONSTRUCTION II. FROM IRON TO STEEL


This chapter presents th
e complete iron framing (or skeletal construction) as being the most radical transformation in the structural art since the Gothic system. It describes the work of the architect William Le Baron Jenney and its place in American building art. The first Leiter Building of Jenney from 1879 is nearly a glass box supported by cast-iron columns as a finished building of skeletal construction is a framework covered with glass (as many today are). It proposes few examples of Iron framed building:
- The Home insurance building by Jenney and Withney (engineering assistant), telling the anecdote that Jenny was inspired by a trip to the Philippines where houses are made using whole tree trunks as columns and split trunks as beams etc... to complete the framing system.
- McCullough Shot and Lead Company of New York (James Bogardus in 1855)
- Warehouse of St Ouen docks in Paris (Hyppolyte Fontaine 1864-1865)
- Viollet-Le-Duc's lecture on Architecture discusses Iron Framing.
It then introduces the foundations of the skyscraper as we know it today. Indeed, the Chicago Office by Jenney in 1884 and demolished in 1931 was the major progenitor of the true skyscraper, first adequate solution to the problem of large-scale urban construction. It consisted of a series of columns and beam system (cast iron columns and wrought iron box columns of built-up section). The exterior envelop was granite and at the base allow to carry 18% of the total column load on the periphery making possible the addiction of more stories. This method of supporting the outer envelop remains the standard practice for tall steel or concrete-framed structures. Without this technique, the skyscraper would have been an impossibility.
The advantages of iron and steel framing were utilitarian, because it allowed to get rid of a supporting wall then makes it lighter and higher. Jenny felt he was contributing to the making of new architectural forms, but his purpose was the development of more efficient structural features. Skeleton construction would bring a revolution in the design of office buildings.
This chapter offers J. Carson Webster definition of the skyscraper:
- Great height, arrangement in stories, space and light potentially in each stories
- skeleton construction to achieve the above (to date), material necessary to the structural system (steel, iron and reinforced concrete, fireproofing, heat resisting material), passenger elevator.
- favoring conditions: economic (high value of land), social (living in large group, enterprise,...) technological (suitable tools, sources of power, heating etc..), psychological (desires which a tall form can express), aesthetic (liking for height).
Most Chicago architect at the time, pragmatic, consider utilitarian demands and functional necessities. Sullivan was an exception with his highly emotional and subjective approach to design. Indeed the Home Insurance is a 'proto-skyscraper' and Sullivan's Guaranty Building in Buffalo is a 'mature sckyscraper' in structure utility and form.
Influenced by Jenney's work, the third chamber of commerce building was another proto-skyscraper in 1888 and demolished in 1928: the most advance structural art at the time. The frame was covered with an exterior envelope of marble at the base and brick above. It had an interior light court extending the entire height of the building and roofed by a glass and iron skylight at the top.
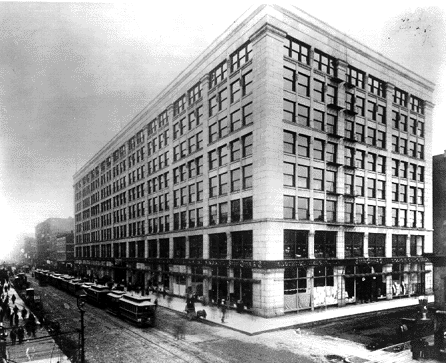
The second Leiter building, the one known as the Leiter Building, was a triumph of commercial architecture. It is called the Sears Roebuck Store: a huge rectangular prism of 402 feet long and eight stories in height. Exterior is white Maine granite. “What is essential is that for the first time the steel and the wrought-iron skeleton became fully and unambiguously the means of architectonic expression.” Partner with Mundie, Jenney created the Fair Store starting in 1890, it is also of warehouse construction. Also the Manhattan building that contains a combination of advanced innovations and traditional materials. The variety of window openings in the street elevations is immediately noticeable.


The Leiter 2 Building by Jenney

-------------
Context
-------------
Nineteenth-century Iron construction: from Iron to steel

The railway station
The 19th century is marked with Iron and iron was linked to a series of question regarding type. Ex: railwyas 1825 (first line) in the UK, line devoted to passenger traffic.
1- The railways is a building for crowds. The question is to know how we manage crouds; so they had built waiting rooms where the passengers were locked and unlocked to take train (a bit like plane today).
2- Crouds were then able to self served then the idea of station emerged.

3- this is the first building for men and machine. The station shows the emergence of national manners and style, for instance the roof. There is a traditional shape, for instance Gare de L'Est, they try to build stations as if it was architecture. The Havre station is a contradiction as it is very rational. In France more triangle shape versus in England, stations have a semi circular or oval shape



Gare de l'est - hall, outside, sketch

because UK think that the station is linked to technology, as in the 19th century the curve is technology. Paddington station in the UK is treated almost like a church, still curve but sheld. The US are influenced by the UK.
There is not the problem of unicity at the time as the idea of the 19th are organic (assemblage of organs) that is only in the 20th that it becomes unicity. The station is the only place where there is a clock, so people go there to know the time.
In 1889, the galery des machines at the same time than the tour eiffel with a better understanding of the building at the time.


La Galerie des Machines

Huge, around 420 meters length. Then there is Le Grand Palais with thick iron thick with Art nouveau to make Iron less immaterial.


Le grand palais

Bridges
This is the great period for iron bridges
1874: st Louis
Baker & Fowler Firth of forth bridge

Firth of forth bridge

Paul Bodin's the Viaduc du Viaur, the most beautiful french bridge


the most important feature is the introduction of trusses.
In the US the bridges are more complex than in Europe, while in Europe bridges are minimalistic, diversity in engineering in the US.
Behind the story of forms, tehre is the economic dimension of patterns. Huge bridges were constructed for railways because railways were very profitable and made iron construction something very desirable.

Framed buildings
Technology has become international since the 1850's because of the travels, at the same time nationalization emerged (idea of most sophisticated country).
British story: the boat store in Sheerness to stock, a structure totally framed.
France: Chocolate factory in Noisiel (Meunier) built by Saunier (Le Baron Jenney was his friend). It is claimed by french to be a frame structure but it does not look like a frame structure.
Europe: frame building is horizontal and bring the middle age into the modern.
Chicago: In Europe, frame building does not have a type, versus in Chicago it became a type (tower). For instance the Home Insurance Building in 1885 by le Baron Jenney. And the fair store framed. This is the passage from frame building to skyscrapers when it became vertical (not the case in Europe). In Europe, there is a problem: how do we treat these long horizontal facades.

New questions for new types
Then there is the status of ornament that emerge with the fisher building. When a new type emerge, questions emerge in the 19th. For the skyscraper coherence is there: a stack of offices, the form is simple. Then the question of inventing an architectural treatment for an object which does not need architecture, this is a pure symbol that does not need architecture for its credit. What can an architect do with an object that is so coherent? So what they did is that they have exagerated the rhythm, and even add superflux facade and add ornament to look like a basement. This is the case of Sullivan who uses ornaments and thinks that it vibrates with the structure and he can be compared with Viollet le Duc who is rationalist. Ornament create a rhythm in the US and european will refuse this solution and ornament. Art Nouveau arrive at this moment, at the end of the 19th century.

There is difference between european architects (e.g. German & French) and US is that in europe too much decoration is bad, it just means to hide something. This is an actual question for digital architecture, should we reinvent ornament?


By Cati in Architecture

Art & Craftmanship

Discussion about Paz, Octavio, Seeing and Using: Art and Craftsmanship, from: Convergences: essays on art and literature. 1st ed. San Diego: Harcourt Brace Jovanovich, c1987.'

They are handsome because they are useful' is to me the most stimulating sentence from Paz's article and it engages me to consider at least two main points. First his definition of beauty and its interconnection to the aesthetic preoccupations of the 18th century, time when the industry has influenced the Arts. Second his position towards Art, Critical Art, Design and Critical Design to finally offer the notion of 'useful beauty from craftmanship' which to me echos with Simondon's thesis on the mode of existence of technical objects.

Emmanuel Kant has written on the aesthetic questions of the 18th century and founded the modern conception of Art by distinguishing artistic beauty from natural beauty. 'Art does not want to represent a beautiful thing, but to beautifully respresent a thing'. In the18th century, the artist is distinguised from the craftman and Art usually means 'fine arts'. This event can be explained by industrial production that is founded on a technic and that is more and more couscious of its rules by opposition to the craftman ways of producing where the talent and ingenuosity of the worker (especially in craft work) does not essentially differ from the artistic way of producing. Paz's description of beauty in craftmanship and his interconnection to Art and Design made me recognize some foundations from Kant and its notion of Art. In Kant's notion of Art, in a way differently than Hegel, there is no experience of the beautiful in Art. Art is a sub-category of the experience of the beautiful compared to the natural beautiful, and in that way Kant distinguishes the beautiful, good and natural. For Kant, the sentibility is an unsuffisant source of knowledge, it is blind. Sensation is material, the need for knowledge is useful. Then sensation is a source of knowledge but insuffisant. By this Kant has twisted the analysis of Art toward the ability to judge and to be interested in the aesthetic cousciousness.

So when Paz discusses in his introduction the beauty inseparable from its function, it implies an incouscious judgement of the usefulness of the object which directly echoes Kant's position, but gives enough room to position Duchamp’s radical approach to Art always questionning the meaning of the object without directly contemplating.
Paz mentions that we are unable to associate beauty and usefulness. This comment is very key to me as it directly connects with the thesis of Simondon about the mode of existence of technical objects.

In 1958, Simondon argued about the necessity for the individuals to defend themselves against the technical object to appropriate its aesthetic dimension. In fact, the existence of a human reality in the technical object being denied, only the aesthetic object seems to transmit human values. For the popular culture, the technical object has a function but does not express a concept. More specifically, individuals protect themselves against the technical object by reducing it to the status of being useful, and at the same time, paradoxically, they mystify the technological object by wanting it to be evil, powerful and dangerous e.g. Fritz Lang’s female robot character, Metropolis, 1927. It seems that this artificial being that humans create, they are afraid of, and either accuse it of destroying their lives or of only being a useful object without any aesthetic characteristics. As much as Roland Barthes tells us that the status of photography has changed from being purely technical, to being perceived as art, to finally modify the notion of art itself into a concept, e.g. Marcel Duchamp’s art works, it seems there is still an unjustified hierarchy among technical objects depending on their more or less common points with the artistic sphere. Simondon has denounced this unjustified unbalanced between technical and aesthetic in the meaning sphere. However, the popular culture seems to work by oppositions: how could it justify a possible insertion of the technical into the meaning sphere while it is through this lack of knowledge that is can justify the ‘raison d’être’ of the aesthetic sphere?
Paz's statement of beauty in useful objects is also a way to find useful objects that we are emotionnally connected to: there is a story, there is a meaning. We can create a story by using the objects or imagining its use and by this connecting to the 'new' object. The things are then pleasing. Paz mentions that industrial design tends to be impersonal, then it made me wander about this movment of affective design. Interestingly, industrial objects have lost their aura by being demultiplied according to Paz, however objects have been industrially designed to be affective and useful (Norman, 2004), and by this the process that Paz is describing has been twisted.
Finally his position toward technology is the position of the artist painter toward the photography at its emergence. In response to Paz accusation of technology to be negative, we could say that in our 'open market' world, thanks to technology, carpenters in Russia can export their skills in the USA and make it possible to average the salary of other carpenters in the world, and by this not only reinforcing the use of craftwork but also diminushing the unbalance between lifestyles in various countries.

Mobile homes for emergency needs


I was just chatting with my roommate Lauren about emergency needs after a housing disaster.

What if the population in shock could have access to an immediate home? What if the solution were carefully designed by the local community with the essential means for comfort ? Could this bring them away from the drama? What if these new form of housing were mobile and as such, easily and quickly transportable to arrive in a timely fashion. An instant support. Even though the ideal scenario for this type of emergency situation lies in prevention, what if we could offer a quick fix?

It seems some designers have thought about all this in the form of an inflatable home made of concrete. More info ->here<-


Architecture & Interiors: Inflatable Concrete, Flexible long-term shelters for disaster relief by Peter Brewin and William Crawford at RCA

All the materials to create a robust and durable concrete shelter for disaster relief are combined within a plastic sack.The sacks can be easily transported to the necessary location. Water is added to the sack on site and the plastic inner can then be inflated to create a shelter. The concrete mix covering the inner sets in 4 hours leaving a structure that has a 15 year life-span, keeping cool during the day and retaining heat through the night.


mobile

Posted by Cati Vaucelle @ Architectradure
.............................................................................................
Blog Jouons Blog Maison Blog Passion

Kashmiri ... my friends

A voice for my friend, what can I do?

...this earthquake. Now theres too much grief, too much of a sense of helplessness, i stand unharmed, my city glimmering like it has for centuries, yet just a few hundred miles away there is hell on earth. Our mountains were works of art, like a beautiful painting, now littered with bodies, complete towns wiped from existence. I must do something more than the general financial help, but what?!!!


My dear friend, what can I say? I have no words but your words. So I have tears and pain inside and no words or the word of you my kashmiri friend and then I try to help in my everyday life, with my utopies ...

Of course there is the donation online or via banking, I quote them: "With over 30,000 people dead and 50,000 people left cold, injured, hungry and homeless after the earthquake, relief organizations from across the world need help in running their relief efforts in affected regions. They need funds for the search and rescue phase, the food/shelter/medical relief phase, and the reconstruction phase. Please donate all you can, in any way that you can. Thank you for all your help."

Relief help

Notes about James Marston Fitch: "The Esthetics of Plenty" 1961

There is a crisis in design. Our design is flabby. Because we are too rich? Too wealthy? It seems that high levels of artistic accomplishment occur only in wealthy cultures...
Massproduction has made the consumer into an ignorant. He has to make his choice between a range of limited products and cannot discuss with the craftman and neither the craftman can be informed about how to improve a product. Modern mass production has succeed in filling our material needs but with artifacts whose esthetic quality is ordinarily quite low. The limits of time and space have been destroyed. Wisdom from a very narrow range of materials and techniques is gone. This wisdom made craftmen know the products intimately and the consumer learning them. Our material and culture discoveries have destroyed our comfortable local esthetic and the concept of relativity has been applied to our esthetic standard (the severe crisis in foundation in the 19th)
It relates to William Morris question: Why do high rates of productivity and high esthetic standards seem so often to be mutually exclusive?All is designed to maintain a minimum of material quality with more security, more sanitary. The soviet consumer seem to be even less demanding than its american counterpart. The soviet design has no more leverage on societ manufacture than the us and is as much a prisoner of his managment.
Is there a solution? exploration of a new kind of integration of modern mechanized production? Maybe it is possible to combine modern production and local knowledge. Folk knowledge could be preserved, and should be preserved and could be combined to the standards of performance.
The escalator effect in which satiety is never overtaken makes is necessary a kind of education: that of learning to be an adult, or in fact to be human...as the psychologist Norman Brown would say it would involve the reconstruction not only of human society but of human counsciousness as well.

By Cati in Product Design

notes from Mass customization, the new frontier in business competition by Pine, 1995

Here are some main ideas I took from the book

  • In the emerging system of mass customization, firms have thrown away the old paradigm of Mass Production by creating a variety and customization through flexibility and quick responsiveness. This is a new logic more suited to a world in which stability and control can no longer be maintained.

  • Creation of new flavors of similar products with short development cycles, e.g. cereals do not last much longer than the popular movies they tied to, and the idea is less demand for each individual product but increasingly stable demand for the company. The production system is driven by market and consumers and must produce a number of different, high quality products; production of affordable goods and services with enough variety and customization that nearly everyone finds exactly what they want. Instead of large & homogeneous markets, with low costs and consistent quality in mass production, mass customization offers heteregeneous niches and high quality goods and services.

  • In mass production low costs are achieved through economy of scale and in mass customization low costs are achieved primarily through economy of scope (a single process to produce a greater variety of products). Then this notion of EQQ, economic order quantity; for instance when customer desires are changing rapidly or demand is undertain, the cost savings of eliminating changeover time can be tremendous. Then as Stan Davis says "The general message is, the more a company can deliver customized goods on a mass basis, relative to their competition, the greater is their competitive advantage".
    However like mass production, mass customization generally produces in high volume, has low unit costs, and often (but not always) relies on high degrees of automation.

  •