
E-baby Produced by Pleix / Chased by Cowboys. Music: Bleip. 2003.
Beauty kit Produced by Pleix. Music: Bleip. 2001.
Music videos that mainly deal with the question of the influence of technology on our lives such as biotechnology, media and plastic surgery, etc ... Pleix is a virtual community of digital artists -3d, musicians, graphic designers- based in Paris. I like their progression from the beauty kit, the e-baby: how to order a baby online, to birds as flying dogs: the imagery is stunning, to the complete human assimilation of freaky gigantic robotic-plastic rabbit.
Birds Produced by Pleix / Blink. Music: Vitalic. PIAS. 2006.
All their videos.
Check also Régine Debatty's report on Pleix's talk.
E-baby video
Showing posts with label science. Show all posts
Showing posts with label science. Show all posts
Sunday, July 22, 2007
Music videos: after the e-baby ...

Sunday, July 15, 2007
Vital monitoring system concept

Dan Bishop has designed the Vital Monitoring System concept that enables medical staff to take and record a patient's vital signs effortlessly. The baseline vitals must be taken manually initially for future readings to be based upon it, but subsequent readings are made much easier. All the patient needs to do is swipe the temperature sensor across their forehead, where the device will then get to work by activating its blood pressure/pulse sensor on the inside of the monitor. The patient is alerted to do so via a light vibration (although a slight electric shock on April Fools' day would have been funny). When will we see hospitals feature the Vital Monitoring System? Not anytime soon.
Via ubergizmo
Wednesday, July 11, 2007
An inventory of effects

Re-reading and re-discovering an old edition from 1967 of the Medium is the Massage by Marshall McLuhan, I spent quite a long time on this quote, trying to position the context in which this has been said, in which it is re-contextualized through the book, and how it applies today and what I can learn from it.
The discovery of the alphabet will create forgetfulness in the learners' souls, because they will not use their memories; they will trust to the external written characters and not remember of themselves...You give your disciples not truth but only the semblance of truth; they will be heroes of many things, and will have learned nothing; they will appear to be omniscient and will generally know nothing.--Socrates, "Phaedrus"
Tuesday, December 27, 2005
Socially constructed materiality
As part of ARCHITECTURE SCIENCE AND TECHNOLOGY, AN INTRODUCTION, course by Antoine Picon, Harvard University.
Digital architecture is about materiality because materiality is changing.
Materiality is culturally constructed, but the problem is the definition of materiality, materiality is not nature. It is the image we have of nature. The notion of nature is also socially constructed through what we can produce, and nature can be different. Today it is basically informational. It is about movement and the definition of nature over time changes.
Materials are socially constructed: before a bone was a material, now we construct material as much as we construct nature. There is this idea that materiality is the relation we have to what seem tangible in the world. The way we perceive materials and objects when we are not sure if we touch or if it in our brain, it is a problem. With the computer, we don't know what we touch. There is an extension to us: it goes into us.
Materiality is then constructed through:
1- a sensory education To live in a culture is to learn how to perceive things in a certain way, e.g. colors differ in culture, so there is a construction of the senses.
2- tools a society with tools, e.g. lenses, microscope, sees things differently.
So people who thinks there is a problem with computers think there was a problem before. Digital architectural representation is a virtuality because it can represent everything. It occupies an impossible point of view.
Then what's new with the computer screen? Has it been close to materiality? Thre is the thickness of the computer screen; there is a layer of software much more than in the traditional pencil that transfers in the paper. Redefining pertaining objects: natural versus cultural. The semantic of words is interesting, for instance, 'poutre' in French means two different things, so it makes us see things differently depending on our culture.
There is an analogy with the car: before people thought that we had lost something essential in walking with the car. The car has forced us to redefine the world. Before the car, to experience acceleration you had to jump from the window, now it is totally inbuilt in our body, this is totally structured. The car has redefined pertaining objects and also the sensation. With the acceleration you feel in power and also the vulnerability of the body in this moment, e.g. the Starwars race computer game. This goes to an existential thing. We also use computer metaphors and our perception of our body is changing through the machine we build. The computer is something we drive like a car. The perception of landscape is changing via having experienced the car.
The computer has redefined certain things:
- deformation we can twist things
- geometry focus that explains why we have so many frozen flows project
- surface, light and texture it has drastically changed what is around us. Grain conduction, there is a return to ornament which is very different from traditional ornament and now it becomes texture. Digital architecture is one syndrome: fascination for light and texture. The computer makes a global syndrome more visible
Redefinition of materiality new pertaining objects, new sensations; however when you gain something, you loose something. There is also the problem of scale, hence the fascination for the fractale, there is a dissociation with the material where you can view infinitely. Before architecture represented bones, now architecture is boneless. This is the end of structure and information kills structure. The machine is a combination of software and hardware layers. It has influenced the way we interface the layers in architecture. We went from the gothic cathedral, e.g the Switz clock, to the layered architecture, e.g. hamburgers in Mc Donald.
Technology is about interfacing different realities, linguistic and economic use of heterogeneity. Architecture is now about deconstruction of techtonic. The classical language of techtonic is deconstructed and even worse the dissolution of the system. It is not a dematerialization of architecture, it is a shift. There is today an affinity with the baroque.
Tool: an externalization of the body function. The computer is an externalization of the mental function. We internalize while we externalize and then we become our tool. When we use for instance a hammer, we think ourselves using the hammer. Lots of people use the computer as a metaphor: my hard drive is broken. I am a 386. The machine can create even pain. The computer is not just an extension of the mind but also an extension of the body. There are plenty of experiment on senses: vision, smell, and the perception of space changes. 'Zooming' has now become a totally normal activity. Everything is zoomable now. The crisis of scale: we perceive things very accurately more from far than from close. This is the crisis of intermediary scale. The way we perceive nature today: stable and unstable. Things are constantly changing, as we live in a world of mutation; this is a qualitative transformation, a magic condition due to metamorphosis, e.g. zoom, that can apply to painting or architecture. The very very concrete becomes abstract and the very very abstract becomes concrete, e.g. if I zoom in a face it becomes skin and then the skin itself becomes landscape. Materiality was the reversed from the abstract, and the computer is not a machine in the traditional sense, but it is an environment. There are new ways of inhabiting this strange world, world with decorativeness, playing with surfaces, ornaments. Traditional ornament had a scale because it was linked to the body and the human scale. Today it is not linked to the human scale anymore. We are passing from human-body technology to technologies that can only be thought in term of landscape and is not the world around us.
Conclusion
In traditional architecture, space was a given. Today, space is not a given: it is very small or very huge. We have a human responsibility but not in the megalo-utopia. We are responsible in this redefinition of materiality.
In architecture theory
Notes taken during the Architecture Science and Technology class taught by Antoine Picon 12th Dec 2005
New materials and technologies
As part of ARCHITECTURE SCIENCE AND TECHNOLOGY, AN INTRODUCTION, course by Antoine Picon, Harvard University.
Materials and a new way to define materiality
What is the situation in the field of technology?
There are a few reflections and the idea is that we are in the middle of a revolution regarding materials. This is somewhat true, for instance 'the microcapsule' and material research for architecture. We now design materials at the molecular level and then designing structures will be less important than designing material, e.g. the evolution of concrete. It became a material and is decomposed into properties such as: needs less water, less cracks, etc... For instance, la grande arche de la Defense would have been impossible without compact concrete. Concrete is now mixed and has mechanical properties, e.g. curve, etc... then it can be used for chairs. There is a redevelopment in furniture in concrete. It is not without danger because it can produce monsters :D and cannot be destroyed.

Ben Barrell beautiful bench
There is also 'glass' and the reflection on the glass using piezzo electric technology and the smart materials bluring between materials and structure, the development of composite and of smart materials which create a blur between materials and structures. There is a material revoluion, the first one was done at MASA then there is a contamination, however it has not reached architecture yet. At what level do we design today? Farbric can now be designed and there is a notion of new modernity which is not much about structure but more about material. There is then a current important question which is: how traditional design will position itself toward the material revolution?
Computer simulation
The computer simulation made possible a whole range of things: more computation, more domains. For instance, fireproofing. Before there was a big structure, an envelop to protect against fire. Now protection against fire is done dynamically. We then think of fire in a dynamic way, for instance what burns first and what burns last. This is a totally different design that takes in consideration the logic of collapse. For example, the 11th of September, the catastrophic tower collapse happened dynamically, so a protection against such catastrophes cannot be conceived as static anymore.
Computer simulation enables a lot but is not exactly the real world, so atomic tests are still needed, because no computer simulation can tell us how things edge and so on. Simulation raises a lot of questions imposed by the program and even color codes tell us how things are to be designed. The collapse of Roissy airport terminal was a good example of the limitations of computer simulation. There was a problem in the construction process that could be due to the computer simulation. The tradition simulation mode is still in use, e.g. the heat propagation in a building using a saline solution.
There are a few reflections and the idea is that we are in the middle of a revolution regarding materials. This is somewhat true, for instance 'the microcapsule' and material research for architecture. We now design materials at the molecular level and then designing structures will be less important than designing material, e.g. the evolution of concrete. It became a material and is decomposed into properties such as: needs less water, less cracks, etc... For instance, la grande arche de la Defense would have been impossible without compact concrete. Concrete is now mixed and has mechanical properties, e.g. curve, etc... then it can be used for chairs. There is a redevelopment in furniture in concrete. It is not without danger because it can produce monsters :D and cannot be destroyed.
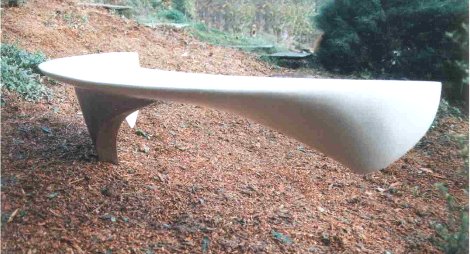
Ben Barrell beautiful bench
There is also 'glass' and the reflection on the glass using piezzo electric technology and the smart materials bluring between materials and structure, the development of composite and of smart materials which create a blur between materials and structures. There is a material revoluion, the first one was done at MASA then there is a contamination, however it has not reached architecture yet. At what level do we design today? Farbric can now be designed and there is a notion of new modernity which is not much about structure but more about material. There is then a current important question which is: how traditional design will position itself toward the material revolution?
Computer simulation
The computer simulation made possible a whole range of things: more computation, more domains. For instance, fireproofing. Before there was a big structure, an envelop to protect against fire. Now protection against fire is done dynamically. We then think of fire in a dynamic way, for instance what burns first and what burns last. This is a totally different design that takes in consideration the logic of collapse. For example, the 11th of September, the catastrophic tower collapse happened dynamically, so a protection against such catastrophes cannot be conceived as static anymore.
Computer simulation enables a lot but is not exactly the real world, so atomic tests are still needed, because no computer simulation can tell us how things edge and so on. Simulation raises a lot of questions imposed by the program and even color codes tell us how things are to be designed. The collapse of Roissy airport terminal was a good example of the limitations of computer simulation. There was a problem in the construction process that could be due to the computer simulation. The tradition simulation mode is still in use, e.g. the heat propagation in a building using a saline solution.
Structure and scale factor
If we look at suspension bridges for instance the Washington bridge of 1 km and the Golden Gate of 1km300 and that now we reach 2km bridges, the scale of structure creates problems. The gigantism does not prevent diversity, e.g. deck can be thick, or aerodynamic deck. However the gigantism has created a specific European type of answer and now that bridges can be 2km long, we need to take in consideration the curvation of the earth, because from the start to the end of the bridge the curvation is different. The cables of such bridges are huge as well and there is no limitation for suspension bridges. The cable state bridge is an obscession from European to Japanese because of aesthetics and engineering issues. These bridge cables are wrapped in an aerodynamic shape to resist the wind.

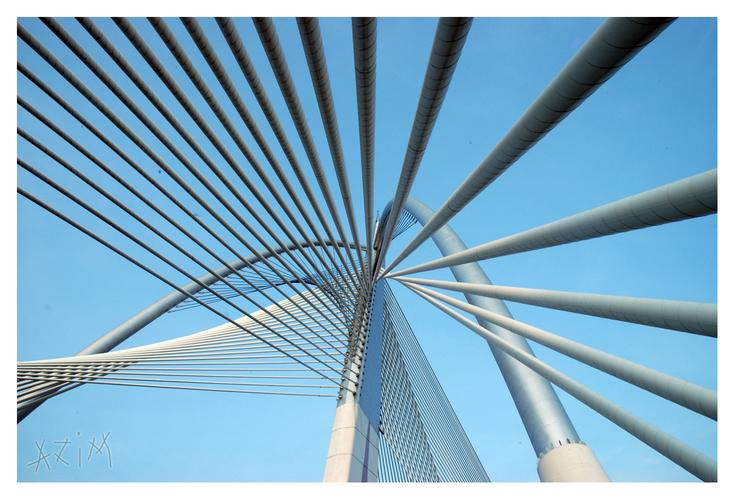

Examples of cable bridges
Then towers will become higher and lighter themselves and the problem is not to pile up elements but more physiological elements, for instance, ear problems. Piano's genius to to consider that gigantism works if we pay attention on other problems than just structural problems, e.g. air condition mixing gradually with hot air using the curve of the building. Performance and large scale is a major problem on what happens today.
The relation between architecture and infrastructure: The architect provides the meaning to the node of the network. The architecture itself can become the infrastructure, for instance at an airport, system of place and infrastructure. There was two movements in the 20th century: gigantism and lightness (solution like their shell that are in plywood, etc.) This movement lead to membering. The most efficient surface; wooden structure, beautiful structure. There has been research on surfaces, plastic parts, wired network. Some are pretty thick but pretend lightness and lightness can go with gigantic things, a new poetry is then emerging. We are very far from this lightness idea at an international level, for instance China does not appropriate light structures. We are not ready to live in a world of membering, lightness, however if we use tension, we can do things much lighter and stable and it can function at any scale. This is the field of 'tensegrity', e.g. arch vault in tensegrity which is a pretty sophisticated geometry compared to other type of structures.
Conclusion
We can now do everything we want. Is everything what we want?
For instance, there are ethical problems even in engineering and architecture, and if we link a continent to an island, we change the way people live on the island. There is a moral responsibility of the architect, so how to build?
We thought we knew what to build, but now it involves discovering new materials, developing material and computation. Architects used to be asked to produce a form only and education in architecture is not adapted to this movement.
By Cati in architecture
Monday, November 28, 2005
Archigram and technological utopia in the 1960’s
As part of ARCHITECTURE SCIENCE AND TECHNOLOGY, AN INTRODUCTION, course by Antoine Picon, Harvard University.
Context
Between the 50’s and the 60’s it is a climax of modernism architecture and it is the period during which modernism is questioned.
The Archigram movement fostered a new type of relation to technology, a relation more linked to mass consumption. The idea is : could pleasure transform itself into nightmare because of what technology entails? It is also the beginning of digital culture. Kem Koolhass or Bernard Tschumi are both radical architects and their work raise issues that are still relevant today. For instance Archigram raises the following question: Does architecture form still matter? And also super studio questions the status of economy.
Technology and the critique of the Modern Movement in the 1950s-1960s
The modern movement had not really grasped the essence of technology; in the 20’s technology is a collection of fascinating devices, and in the 50’s technology is a seamless web of artifacts and is a connection between artifacts, the connection becomes more important than what it connects, e.g. connectors, plugs. It is also the time of the atomic bomb where a man can destroy the planet. There is this notion of globalization and a global vision, view that will inspire artists at the time. There comes the feeling that the time is closing, giving it an extra degree of finitude. There is the bio layer, the tech layer which is a third layer above it all, as a surface condition. This is very different from the continuous notion of technology from the 20’s. Then when one starts to think that earth is finished then all follows.
In the 20’s technology is seen as linked to a productivist vision but not to consumerism and in the 50’s it is linked to the idea of consumption and to the US, for instance the work of Richard Hamilton in 1966: his collages on mass consumption. The idea is that technology might be about pleasure and that technology can provide pleasure and that you can loose your soul in this world. The modern movement had not understood the full extent of technology. Technology as a system of links ends as a techno sphere with the critic of the fetishism of the object. The moderns had not understood technology as an environment.
Before understanding Archigram, one has to understand the megastructure, e.g. Gunter Domenig (dwelling unit for Graz), Nicolas Schoffer (Cybernetic city), and Yona Friedman (Paris Spatial). The super structure becomes invisible on top of the city so that human can finally breeze like birds.
A mega structure is about:
- A way of life: a new way to live
- About connection: the mode is important and how things are linked to one another. A system of connection
- An environment: control.
Architects produce structures bordering utopia due to this technological context but the mega structure idea is contradictory: what is then architecture about? Is it object (because mega structure looks like a giant object, an entire city shaped as objects). It is linked to hyper-concentration about dispersion.
The main contradiction about the mega structure is that its DNA is itself destructive; if the mega structure proliferates, the you don’t see earth anymore, then it is not a structure but it becomes a surface. And it disappears as a structure.
The English context
In the 50’s England has just won the war but is poorer than what planned. In the mid 50’s this gets better and there is hope. The independent group in the UK looks at the new nature of technology and consumerism as a new relationship to technology. What later becomes pop culture is questioned then. In their CIAM grille, they criticize this relationship and fetishism and propose a more architectural vision of society.


The CIAM grille
In the golden lane project, the city becomes a system of connections in 1952. The idea: let’s redistribute architecture in a system of connection. It is a system of dwelling units. This gives birth to the mega structure where you plug-in units and you can program the 3D grid of the mega structure (as in Friedman’s work).
Cedric Price is a pioneer in computerized architecture with the Fun Palace. It is a mega structure purely devoted to cultural activity. It is a very detailed project, much more advanced than what Archigram proposes.
Archigram, the group, the review, the projects

The members of Archigram are Warren Chalk, Peter Cook, Dennis Crompton, David Green, Ron Herron, Mike Webb. They all come from the province and from middle class. Cook is the P.R. of the group and Herron is a prodigy craftsman. There are parallel movements that proliferate the same ideas than Archigram and convey their unsatisfactions through journals.
Archigram starts as a journal.
Archigram1 is the journal where they publish their thesis with pop culture scene.
Archigram2 is where they publish their post thesis design, e.g. the fiberglass project and bloobish forms. Nottingham shopping Viaduct is an auto constructive structure, a life that expands itself.
Archigram3 is more organized thematically. They borrow Fuller idea. Architecture is expandable like any structure as deployable units. The message becomes clearer with the new relation to technology. The genius of Archigram is to pursuit what is in the air. The idea that the city is about connections and what happens, urbanism is about creating events, an ambiance. In 1961, Archigram is recognized as avant-garde movement and in 1963 they organize the ‘living city’ exhibition as a set of interactions.


The living city
Hence the montage of collage, neons… In this montage, the gloops are thematic units to have people think about the city, e.g. situation, movement. The idea of the continuous web or l’hypothese des plaques (that Guy Debord loves). Another example: The Montreal Tower is a mega structure with the idea of provisory units.
Archigram4 They use comics to convey messages. It is more about using pop culture. And it is a step beyond the independent group.

Cover of archigram 4
The most emblematic city is the plug-in-city, city into a set of connections, at every level, environment level.

The plug-in city
They introduce the new use of colors and the overcraft to travel from one city to another. One critic about this work is that it is usually at the stage of sketches rather than detailed projects. Then the computor city from 1964 to 1965 is the idea of the controlled environment, they put a mega structure in movement, e.g. the walking city.


The walking city
The living pod (1966) is a kind of tent that can move independently from the mega structure.


The living pod
The idea of the space suit and that you can carry a huge environment on your back and can transform into a house, e.g. Cushicle.


The cushicle
One of the latest project by Archigram is the seaside bubble, and then it goes to the idea of mobile unit, that a city is about creating interactions for the environment and more about an atmosphere. Then the idea of instant city (that instantly transforms itself) with a ‘dirigeable’ that projects events which is more linked to their earlier idea and to the one of situationists.


The instant city
One question is : is it an installation? Is it architecture?
The mega structure is disappearing but carry itself with architecture. Archigram have never theorized and never asked ‘where is architecture’ while they were making their collages. They also raised the idea of pleasure or intolerable suffering within technology.
At the time of the Monte Carlo project, the mega structure has disappeared and becomes a surface. If architecture is an environment, what is the status of form? This question is implicit in the mega structure movement to overcome the modern movement.

The Monte-Carlo project
Archigram is about colors and strange picturesque: technology picturesque, there is something about the Victorian bathroom in Archigram. In the UK there is humor while in France and Italy it is Marxist and talk more about the drama of capitalism even though this is the basis of architecture. An architect builds something in revolt. The radicals produce architecture based on the impossibility to produce architecture in capitalism and explore the limits of the architecture practice.
The Italian radicals and their posterity
Archizoom is composed of Andre Branzi, Paola Deganello, Massimo Morozzi and Gilberto Corretti. Branzi is the head of the movement. They use computer chips to show connections for instance. The future of the mega structure is the distribution of electricity and all with the incertitude of the form. That echoes with the digital culture today. Is it a paradise? Is it a nightmare? The idea of over consumption, by Benjamin, begins at the time.
Superstudio is a little bit less negative than archizoom and reflect a lot on the status of form.
The type of questions raised: Is architecture absurdity? What is the meaning of boundaries we try to create? Strangely globalization has recreated a meaning for architecture because of competition. When there is total homogeneity, there is no justification for architecture… What type of humanity populates those structures? What comes next in post-modernism?
In architecture theory
Notes taken during the Architecture Science and Technology class taught by Antoine Picon the 28th Nov 2005
Context
Between the 50’s and the 60’s it is a climax of modernism architecture and it is the period during which modernism is questioned.
The Archigram movement fostered a new type of relation to technology, a relation more linked to mass consumption. The idea is : could pleasure transform itself into nightmare because of what technology entails? It is also the beginning of digital culture. Kem Koolhass or Bernard Tschumi are both radical architects and their work raise issues that are still relevant today. For instance Archigram raises the following question: Does architecture form still matter? And also super studio questions the status of economy.
Technology and the critique of the Modern Movement in the 1950s-1960s
The modern movement had not really grasped the essence of technology; in the 20’s technology is a collection of fascinating devices, and in the 50’s technology is a seamless web of artifacts and is a connection between artifacts, the connection becomes more important than what it connects, e.g. connectors, plugs. It is also the time of the atomic bomb where a man can destroy the planet. There is this notion of globalization and a global vision, view that will inspire artists at the time. There comes the feeling that the time is closing, giving it an extra degree of finitude. There is the bio layer, the tech layer which is a third layer above it all, as a surface condition. This is very different from the continuous notion of technology from the 20’s. Then when one starts to think that earth is finished then all follows.
In the 20’s technology is seen as linked to a productivist vision but not to consumerism and in the 50’s it is linked to the idea of consumption and to the US, for instance the work of Richard Hamilton in 1966: his collages on mass consumption. The idea is that technology might be about pleasure and that technology can provide pleasure and that you can loose your soul in this world. The modern movement had not understood the full extent of technology. Technology as a system of links ends as a techno sphere with the critic of the fetishism of the object. The moderns had not understood technology as an environment.
Before understanding Archigram, one has to understand the megastructure, e.g. Gunter Domenig (dwelling unit for Graz), Nicolas Schoffer (Cybernetic city), and Yona Friedman (Paris Spatial). The super structure becomes invisible on top of the city so that human can finally breeze like birds.
A mega structure is about:
- A way of life: a new way to live
- About connection: the mode is important and how things are linked to one another. A system of connection
- An environment: control.
Architects produce structures bordering utopia due to this technological context but the mega structure idea is contradictory: what is then architecture about? Is it object (because mega structure looks like a giant object, an entire city shaped as objects). It is linked to hyper-concentration about dispersion.
The main contradiction about the mega structure is that its DNA is itself destructive; if the mega structure proliferates, the you don’t see earth anymore, then it is not a structure but it becomes a surface. And it disappears as a structure.
The English context
In the 50’s England has just won the war but is poorer than what planned. In the mid 50’s this gets better and there is hope. The independent group in the UK looks at the new nature of technology and consumerism as a new relationship to technology. What later becomes pop culture is questioned then. In their CIAM grille, they criticize this relationship and fetishism and propose a more architectural vision of society.


The CIAM grille
In the golden lane project, the city becomes a system of connections in 1952. The idea: let’s redistribute architecture in a system of connection. It is a system of dwelling units. This gives birth to the mega structure where you plug-in units and you can program the 3D grid of the mega structure (as in Friedman’s work).
Cedric Price is a pioneer in computerized architecture with the Fun Palace. It is a mega structure purely devoted to cultural activity. It is a very detailed project, much more advanced than what Archigram proposes.
Archigram, the group, the review, the projects

The members of Archigram are Warren Chalk, Peter Cook, Dennis Crompton, David Green, Ron Herron, Mike Webb. They all come from the province and from middle class. Cook is the P.R. of the group and Herron is a prodigy craftsman. There are parallel movements that proliferate the same ideas than Archigram and convey their unsatisfactions through journals.
Archigram starts as a journal.
Archigram1 is the journal where they publish their thesis with pop culture scene.
Archigram2 is where they publish their post thesis design, e.g. the fiberglass project and bloobish forms. Nottingham shopping Viaduct is an auto constructive structure, a life that expands itself.
Archigram3 is more organized thematically. They borrow Fuller idea. Architecture is expandable like any structure as deployable units. The message becomes clearer with the new relation to technology. The genius of Archigram is to pursuit what is in the air. The idea that the city is about connections and what happens, urbanism is about creating events, an ambiance. In 1961, Archigram is recognized as avant-garde movement and in 1963 they organize the ‘living city’ exhibition as a set of interactions.


The living city
Hence the montage of collage, neons… In this montage, the gloops are thematic units to have people think about the city, e.g. situation, movement. The idea of the continuous web or l’hypothese des plaques (that Guy Debord loves). Another example: The Montreal Tower is a mega structure with the idea of provisory units.
Archigram4 They use comics to convey messages. It is more about using pop culture. And it is a step beyond the independent group.

Cover of archigram 4
The most emblematic city is the plug-in-city, city into a set of connections, at every level, environment level.

The plug-in city
They introduce the new use of colors and the overcraft to travel from one city to another. One critic about this work is that it is usually at the stage of sketches rather than detailed projects. Then the computor city from 1964 to 1965 is the idea of the controlled environment, they put a mega structure in movement, e.g. the walking city.


The walking city
The living pod (1966) is a kind of tent that can move independently from the mega structure.


The living pod
The idea of the space suit and that you can carry a huge environment on your back and can transform into a house, e.g. Cushicle.


The cushicle
One of the latest project by Archigram is the seaside bubble, and then it goes to the idea of mobile unit, that a city is about creating interactions for the environment and more about an atmosphere. Then the idea of instant city (that instantly transforms itself) with a ‘dirigeable’ that projects events which is more linked to their earlier idea and to the one of situationists.


The instant city
One question is : is it an installation? Is it architecture?
The mega structure is disappearing but carry itself with architecture. Archigram have never theorized and never asked ‘where is architecture’ while they were making their collages. They also raised the idea of pleasure or intolerable suffering within technology.
At the time of the Monte Carlo project, the mega structure has disappeared and becomes a surface. If architecture is an environment, what is the status of form? This question is implicit in the mega structure movement to overcome the modern movement.

The Monte-Carlo project
Archigram is about colors and strange picturesque: technology picturesque, there is something about the Victorian bathroom in Archigram. In the UK there is humor while in France and Italy it is Marxist and talk more about the drama of capitalism even though this is the basis of architecture. An architect builds something in revolt. The radicals produce architecture based on the impossibility to produce architecture in capitalism and explore the limits of the architecture practice.
The Italian radicals and their posterity
Archizoom is composed of Andre Branzi, Paola Deganello, Massimo Morozzi and Gilberto Corretti. Branzi is the head of the movement. They use computer chips to show connections for instance. The future of the mega structure is the distribution of electricity and all with the incertitude of the form. That echoes with the digital culture today. Is it a paradise? Is it a nightmare? The idea of over consumption, by Benjamin, begins at the time.
Superstudio is a little bit less negative than archizoom and reflect a lot on the status of form.
The type of questions raised: Is architecture absurdity? What is the meaning of boundaries we try to create? Strangely globalization has recreated a meaning for architecture because of competition. When there is total homogeneity, there is no justification for architecture… What type of humanity populates those structures? What comes next in post-modernism?
In architecture theory
Notes taken during the Architecture Science and Technology class taught by Antoine Picon the 28th Nov 2005
Friday, October 21, 2005
The Making of the Modern Architect and Engineer
As part of ARCHITECTURE SCIENCE AND TECHNOLOGY, AN INTRODUCTION, course by Antoine Picon, Harvard University.
Pfammatter U., The Making of the Modern Architect and Engineer. The Origins and Development of a Scientific and Industrially Oriented Education, Basel, Boston, Berlin, Birkhäuser, 2000, "The Ecole Centrale des Arts et Manufactures in Paris," pp. 103-205.
Pfammatter U., The Making of the Modern Architect and Engineer. The Origins and Development of a Scientific and Industrially Oriented Education, Basel, Boston, Berlin, Birkhäuser, 2000, "The Ecole Centrale des Arts et Manufactures in Paris," pp. 103-205.
As in THE LIFE AND WORK OF GUSTAVE EIFFEL
After 1815 there is a strong progressing industrialization in France and the establishment of an industrial culture of education. Saint Simon had a positive view of the industrial revolution and has influenced the school culture. Alphonse Lavalee has created the Ecole Centrale in 1829 that wanted to create a new system of 'industrial sciences'. The goal was to provide basic training to generations of architects and engineers, which as a form of 'armee industrielle' would allow them to work towards social progress in all countries.France was behind England in term of industrial development (Iron Bridge 1775-1779 compared to the Ponts des Arts 1801-1803. Also bringing French and English industrial progress into line with each other primarily took place in the area of railway engineering.
Lavalee said that the school should contribute to scientific progress. The notion of industrial sciences is then established as a methodological instrument in establishing the correlation between basic theoretical subjects and practical exercises of application. The ideas of the Enlightenment were formative here in the sense that scientific and technological developments and achievements were to contribute to the general well being. The students activities adressed working processes, production and assembly procedures at the level of actual construction activity (in contrast to the polytechnical school).
Courses
- The modern industrial courses: example of visits to construction and production sites as well as of laboratory experiments which were used as modern forms of teaching and learning in the course of instruction, e.g. Perdonnet's railway engineering course.
- The course on mechanical engineering by Colladon (e.g. Construction of water turbines in mechanical engineering).
- Architectural engineering by Gourlier (civil construction or architecture).
- Architecture course by Mary as an encyclopedic compendium of the then current state of development of architectural engineering.
- Features of Architectural theory : structure was art of execution, of erecting a building, determining the site and volume, deciding the proportions and structural features. Mary presented detailed calculations of statistics for arcuated and other structures.
- Teaching and methodology: step by step process and a sequence program and building site analyzes, the establishment of spatial needs, and the view of the procedural unfolding of solutions...
The centraux of the first two generations
- Pelonceau in construction; he was engineer and architect at the same time
- Trelat in metallurgy
- Muller as constructeur and architect-engineer (successor of Mary)
- Edoux as mechanical engineer and the pioneer of the hydraulic elevator
- Eiffel (tour eiffel)
- william le baron jenney (american) and the chicago school
- Moisant as constructeur worked as an engineer and businessman in metal construction production as well as agricultural engineer.
- Contamin as one of the most famous engineer of the 19th as a mecanicien.
He created the palais des machines (or Galerie des machines) with Dudert in 1889
- the engineers of concrete: Coignet (beton agglomere)
- engineers of services and of the technical quipment of building (e.g. modern heating)
- civil public construction with for instance Henri de Dion
----------
Context
----------
The life and work of Gustave Eiffel
The beginnings of Gustave Eiffel
He comes from l'ecole centrale and was more an entrepreneur than a designer. He is linked to Nepveu so started a bridge for Nepveu in Bordeau. Eiffel created his company with Seyrig who is a better designer from l'ecole centrale.
Great achievments
Viaducts by Nordling and Eiffel was in charge of constructing them, he influenced precision. He improved diagonal bracing and invented rolling devices to move the deck across the span and said that iron should reign.
The bridge on the Duoro River in Portugal is a bridge based more on intuition. Precision becomes absolutely necessary in construction.
He also constructed buildings in Paris: le bon marche, and railways.
The Garabit Viaduct in 1879 is the biggest achievement, it is more parabolic than an arc and there is articulation in the structure.

The Garabit Viaduct

Then he created the Statue of Liberty in 1884 as a gift to the US, with a reflection on the pure symbolic element (it is said that this is his mother, a not very smiling mother). He applied his bridge technic onto the statue and because the statue has a hand raised, it create dissymetry.In 1886 it was installed in New York.
The 300 meters Eiffel Tower in 1889
Artists were against the tower because Paris was with horizontal lines and said it would disfigured the city. It is a self supporting surface and he invested all his fortune in the tower. 12000 pieces, 700 engineering drawings and at the time it was huge. We enter a time of specialization ex: drawings. Organization: if one part was not very fitting, you had to bring it back so there was a high degree of accuracy. Foundation was detailed and pressure is relatively low. The most difficult part is the groun part because it has four parts to build together, so the performance is not in the high but in the base. There was problems with elevators because of the curves of the Tower so they built two stage elevators. The Eiffel Tower was the radio broadcast system for Paris and Eiffel had an apartment there.
After the Panama affair, the career of Eiffel was ruined and then he changed career and built tunnels.
Patterns of Technological Thought
Notes taken in the course Architecture Science and technology taught by Antoine Picon at Harvard University. These are notes and were taken quickly during class, beware of the writing style!
Peters T.-F., Building the Nineteenth Century, Cambridge, Massachusetts, The M.I.T. Press, 1996, Chapter 6, Patterns of Technological Thought: Buildings from the Sayn Foundry to the Galerie des Machines pp. 205-279.
Like most other prefabricated systems, the Crystal Palace (British) designed by Paxton and Fox in 1851 and destroyed in 1936 was a composite of iron cast and wrought iron, wood, and glass. Its name was due to the fascination of the public for the glass and the light.

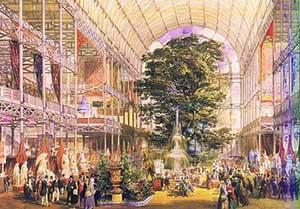
One most fascinating antecedent to the Crystal Palace was the Sayn Foundry created in 1830 by Althans made of Iron with neo gothic detailing.
Another iron structure (before the Crystal palace) that did not need masonry walls for stability (unsupported iron building): the Kew Palm House by Turner in 1846-1848. It was entirely wrought iron except for the columns and the brackets, it was prefabricated in components and there was simplification and standardization of connections. Turner thought about the hierarchy of structural members and their relationships (advancement in technology in building) with the idea that the whole is more than the sum of the parts.
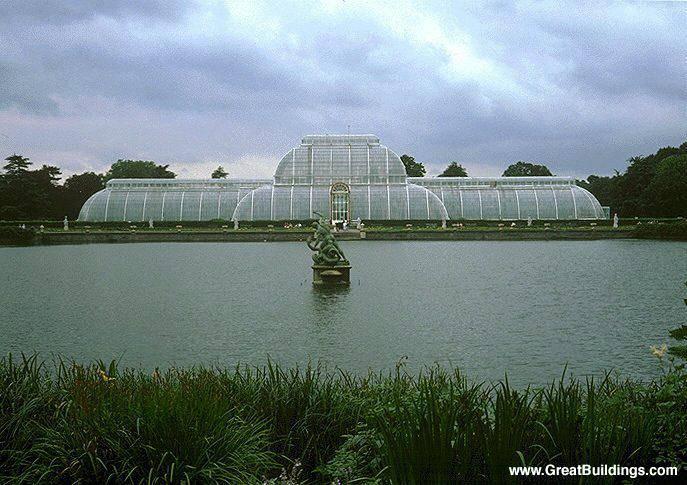
New approach to systems: Turner had to think of his building as a complete shape and the dissect it into parts of prefabrication. Open system are then more flexible but need two levels of design: the design of the structural system and the design of the building form. The leap into mathematical literacy between the middle of the 18th century and the beginning of the 19th changed the way technologists thought.
The new method of computing liveload on a bridge desk exemplified the change. In 1825, the suspension bridge pioneer Dufour insisted that there is no sense in over designing a bridge, e.g. The maximum overload does not need to be if the context of use of the bridge did not necessitate it, however one can want to compare similar bridge structures of different plan. Engineers developed models, architects appropriate design, manufacturers: means of production and builders: strategies in construction.
The crystal palace frame was then a modular assembly with standardized interfaces. Also, Fox thought the building in 3 dimensions whereas most structural designers think primarily in two dimensions. Durand developed his incremental and modular design method around 1800 in France to control architectural form and scale, the Brompton Boilers is one example.
The conflict between cultural standards for facilities and for works of architects became sharper, e.g. The Eiffel Tower. Competing for superlative height was typically a 19th century preoccupation. And Eiffel found some form of logically ordered thinking process to develop a simple sophisticated catalog of wrought-iron parts and connection rules. The Eiffel tower uses only nine basic connection gussets that are generator of his construction system defining the system geometry. Eiffel designed an open system to build any iron structure. This kit-of-parts approach to construction has been adopted by Mecano in 1904 and engineering construction toy for boys.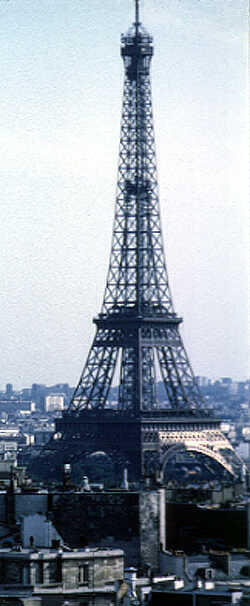
The Eiffel Tower and the Galerie des Machines (by Dutert, 1889) was showing this approach to construction design.The Galerie des Machines was said to be the most appropriate use of Iron in the exhibition of 1889. It was not the first iron frame in which structure determined formal expression, but it did mark the point at which the analytical engineering model, the material, and the manufacturing method became the form.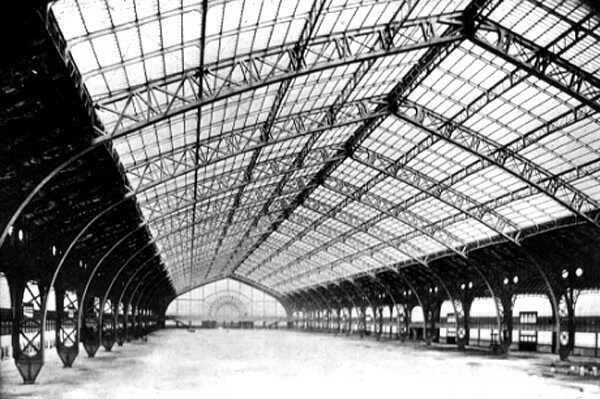
In 1851, the Crystal Palace had expressed the open system by default because there had not been time to cover it appropriately. Thirty-eight years later, the Galerie des Machines expressed system and structure by choice.
Nineteenth century iron construction: from Ironbridge to Crystal Palace
The material and its evolution
Iron is the first industrial material even though it existed before. Iron is light compare to a pyramid structure but it requires the engineer to calculate more because of the snow, the wind. It is also the first modern material that makes people happy (modern) and unhappy (artificiality is criticized. At the beginning people were fascinated by the artificial, now we are surrounded by it):
1- Cast Iron (a lot of carbon), from a furnaise. It is easy to get and resist to compression (it is 60 times the resistance of stone) and limited in term of tension. It is used for arches
2- Iron proper. Easy to get too and resistant to compression, but big problem: it rusts. It is use for trusses (type of framework with joined usually fixed)
3- Steel (between the two). Mechanically the most sophisticated, can avoid rust to a certain extent, resist compression and tension
Evolution and techniques of assemblage
The production of iron results from innovations: starts with the production in cast iron and the idea is to make cast iron construction cheaper. By the end of the 19s they decarbonate iron by burning carbon.1st they are inspired by carpenters then in the 19th they invent the rivets, then bolting with steel and welding.
Constructive poetry
Iron is linked to a new sociability, and allow collective gathering. It is seen as a material to overcome problems in society . Iron will produce a visual crisis.
In the late 19th century they begin to understand that tubes are to be used for compression and other bridges members in tension (structural poetry)
How does a material develop?
Abraham Darby 2 produces cast iron. It starts in engineering then in architecture where the bridge is a strange compromise. In 1830, England produces half of the production of iron and France produces half of what England produces. Later it generalizes. In Paris, Napoleon authorizes two cast iron bridges: le Pont des Arts (in front of le Louvre) designed by architect Cessart and the Austerlitz bridge that will be demolished because of vibration coming from cars that ruin the bridge. Telford proposes the construction of the London Bridge.

Le Pont des Arts
The English mills
The British start to explore cast iron columns and later beams. People are surprised by these buildings because it is so utilitarian, so this is an aesthetic shock.
Early American developments
30 years after the development in England, it goes to the US. James Bogardus develop cast iron elements in Soho: prefabricated buildings + decoration.
Between utility and pleasure
Iron will be then found in leisure and pleasure places such as parks, new urban life, passages coupled with glass. Iron is then collective gathering and identification of the individual. Other examples, the glass house in the Jardin des Plantes or la Coupole des Halles in Paris by Belanger, le Pont du Carroussel by Pelonceau (now destroyed but it was in front of Le Louvre).
The glass house - Jardin des Plantes
The most spectacular is the Britannia Tubular Bridge by Stephensen who used tubes and consolidated them which became an emblematic of British engineering. British seemed more inventive than French when French are more into the arc bridge when British as more interested in new lenticular structure-like forms.
Britana tubular bridge
Technology and memory
New materials can be associated with the total inverse: memory and nostalgia
The development of suspension bridges
Iron being accepted as a material is the most essential step. It existed in China for pedestrians but a suspension bridge starts in the US for scale and prices reason then it goes to England. The idea is to suspend deck on chains, the Finley system. In the early 19th century this invention made by Finley became popularized. Telford made the Menai Bridge which is a record. Then it goes through France via Navier and in the mid 1820's suspension bridges are widespread in France and everybody wants these bridges because it is cheap. There is an anecdote about a catastrophe that happened. The army marched on a bridge and it collapsed. However the resonance problem came from the wind and not from the army.
Menai bridge by Telford
Why are suspension bridges important?
It is the first truly calculated structure that raises the idea of trust of the material (resistance and standard quality). The Seguin Brothers did a survey before launching the suspension bridge. It is the 1st non vitruvian structure (the pyramid type of structure) so they fakely used columns to make the bridge look visually solid until the mid 19th century.
The crystal palace
1851 it is the first structure of this size, it is international but there is a national identity; it uses cast iron, wrought iron and carpentry techniques
The use of iron in architecture
the problem emerged on how to use iron in architecture. Monuments of iron based: Bibiotheque st Genevieve by Labrouste with cast iron, not revolutionary because cast iron had been around.
Oxford: the university museum as the bone and skeleton metaphor. The association between gothic and wood is a very british tradition and Viollet le Duc discusses the problem of iron in architecture: Iron is too gothic for architects and it does not 'look' solid.
Thursday, October 20, 2005
A Productive Countryside
As part of ARCHITECTURE SCIENCE AND TECHNOLOGY, AN INTRODUCTION, course by Antoine Picon, Harvard University.
Picon A., French Architects and Engineers in the Age of the Enlightenment, Cambridge, Cambridge University Press, 1992, Chapter 9, "A Productive Countryside," pp. 211-255.
Picon A., French Architects and Engineers in the Age of the Enlightenment, Cambridge, Cambridge University Press, 1992, Chapter 9, "A Productive Countryside," pp. 211-255.
as in
EIGHTEENTH-CENTURY BRIDGE BUILDING AND THE SPLIT BETWEEN ARCHITECTS AND ENGINEERS
Notes
This chapter studies the country in term of cartography, look at the productive aspect of the country and introduce the effect of the state.
The map was the most important tool for the engineers. Maps could indeed 'reduce a considerable space to a very restricted space' and allowing an overall perspective, offer a theoretical approach to the problems raised by the land. Learning to draw map was the deal of the engineer profession: referred to the topography but also learning of the landscape, its logic.
The ecole des ponts et chaussees organized its instruction around the drawing of maps and until the 1750's 1760's maps were linked to the problems of road construction. Then the cartography took another form and were not about real situation anymore but about ideal territories imagined (more symbolic, colors, etc...). The maps drawn by the pupils from the Ponts et Chaussees resembled the art of gardens, due to the scale and the qualities of the relief. Learning to draw a map involved learning to read nature and it signs and involved the use of graphic codes: to represent the grass, one used a pale green. The cartography at the Age of Enlightenment oscillated between the need for conventions and the desire to imitate nature. They introduce some dissymetry into their axial compositions. And whereas the garden in the French style had been an image of plenitude for Blondel, for the engineers it became a simple repertoire of means. The engineer was primarily concerned with physical communication. To link up province by means of roads and canal, to throw builds or build ports. To avoid arbitrariness, the engineer had to proceed rationally and the territory acceded to a programmatic dimension.
The confrontation between engineer and territory was violent: the engineer was supposed to 'level the mountains, join up the seas and render the uninhabited mountains fertile'. Country and garden were linked also in the instrumental sense. Then country and garden differed as for instance geometry was no longer derived from the art of architecture, this took on the form of a crisis of representation on .
The bridge then reconciliated the engineer and nature as it impose continuity upon a fractured terrain. It represented then the fault but also expressed a regularity as much as the road linked the logic of territory and the need of society. There was a convergence between what territory revealed and what the design required. Bruke then discussed the aesthetics of the sublime in 1757. The notion of sublime always reposed on the divided nature, and was independent from any notion of beautiful. Bruke: 'sublime is whatever is fitted in any sort to excite the ideas of pain and danger' Since the bridge was born from the suffering of the engineer and his workmen, and since the danger in braving the river, it was then regarded as sublime. The bridge helped to express a duality and a conflict: the duality of the engineer (inspired by nature in order to combat it) and a conflict between the ideal landscape revealed by planning and the real landscape with faults.
The picturesque was intimately linked to painting an the bridge through the sublimity of its origin became picturesque and lost it sanguished character. The maps of the pupils of the Ponts et Chaussees took then a narrative character.
As Kant puts it: 'the sublime resided primarily in the mind of the spectator, who had to have an aptitude for the sentiment of (practical) ideas, that is to say, for the moral sentiment. For the engineers, this aptitude was their concern with social utility.
Preoccupations with territory or with landscape involved a persistent encounter with technology, economy and society, thus Trees on the edge of canals helped to combat deforestation played a big part in the solution of serious problems. The territory was the natural soil in which both experiment and calculation were rooted. The territory in some sense gave rise to planing as the realization of his deepest aspirations.
By contrast with the town, the country was natural (planning there to perfect it). It was also a tool for both the conception and the execution of the design (which helped to unify these two moments). Finally is represented a catalog of products of every kind, the necessary conditions for economic progress.
--------------------------
Context
--------------------------
Eighteenth-century bridge building and the split between architects and engineers
Engineering becomes a profession with ideals and professional organizations in 1747: the first engineering school (civil) in the world.
Bridge becomes a network thing as a continuation of the road and engineer becomes ambitious by knowing the world.
Change in conception of bridges in the 18th century
Before they were massive, semi circular arches, pillars ex: the pont neuf in Paris. Then oval arches in bridges, piers much thinner, and general line of bridge is more tense, more tansparent as possible and bridge becomes intimately linked to circulation on the deck, linked to what is transported along it. In the 18th century idea comes about that circulation is good: birth of economy in a sense and bridges are part of this mobility. Flattening of the bridge arches brings more lateral force. There was this idea that redundancy should be avoided and the idea of infrastructure emerges purely to support circulation.
The bridge transforms itself:
1- prolongation, a support of the road, bridges used to be isolated parts on the passage
2- destroy houses on bridges: houses block air movement . It was part of the urban sequence and it becomes a pure infrastructure. Architects want to make bridges no longer a place, but a circulation.
Perronet and his pont de Neuilly: The decoration becomes minimum as the beauty of the bridge comes from function alone


Dessin du pont de Neuilly - Projet de Jean-Rodolphe Perronet en 1768
© Coll. Ecole nationale des Ponts et Chaussées - MS9(1)2
Concord Bridge: non standard because it has a slope relation with colonnades
Concord Bridge
Ideal bridge: chinese bridge as described by travelers, say that ideally brdige should be a colonnade in the water.
The bridge becomes then the colonnade in the water and becomes a circulatory device very similar to architecture
Engineering versus architecture
Longing for autonomy from art and see bridges as pure utilitarian element by refusing linguistic connotations. The dimension of calculation is important too as engineers have aspiration to be better in math using calculs of variations. There is a desire for a new engineering science apart from architecture and proportion. It is a dynamic process where engineers have a new obsession of process in space and time, and we begin to see the relation between labor, construction, pleasure and pain. There is an obsession in the 18th about process and progress, e.g. Charlie Chaplins 'modern times'.
Territory
The bridge is a part of the territorial system because it is part of the road and engineers merges the territory and nature, and the contraction of distance with this idea that the whole planet can become a garden. There is an implicit disorder that the geometry can't order the world. Engineers become synonymous with a flight against nature and the bridge is nature redeemed by technology where the bridge is sublime. The structure has an organic relation to the body as the interiorization of being part of the structure. In the 18th century it is the last time the architect and the engineer share the same culture. There is the wealth agriculture mass in which connecting and integrating the wealthy with the rest of the city is done through the infrastructure. Even today technology is meant to pacify things. Architecture has to reason what it is doing and lends towards technology. Transparency is also always about what is shown and what is hidden in that it must hide something in order to reveal others.
Wednesday, October 19, 2005
The Abbé de Cordemoy and the Graeco-Gothic Ideal
As part of ARCHITECTURE SCIENCE AND TECHNOLOGY, AN INTRODUCTION, course by Antoine Picon, Harvard University.
Middleton R., "The Abbé de Cordemoy and the Graeco-Gothic Ideal," in Journal of the Warburg and Courtauld Institutes, XXV, 1962, XXVI, 1963, pp. 90-123
Middleton R., "The Abbé de Cordemoy and the Graeco-Gothic Ideal," in Journal of the Warburg and Courtauld Institutes, XXV, 1962, XXVI, 1963, pp. 90-123
As in NEW ATTITUDES AND IDEALS, FROM THE COLONNADE OF THE LOUVRE TO THE PANTHEON
Notes
The Abbé de Cordemoy's "New treatise on architecture" (1706) begins the century with a statement of the superiority of Greek over Roman architecture. It looks back past the ancient Roman achievement to the work of the Greeks, whose architecture the Abbe and others saw as being similar in structural principles to Gothic. Needless to say, the Abbe held the peristyle of the Louvre in great respect. The colonnade of Le Louvre by Perrault is seen the “good in the Gothic”, especially the model of space between colonnade (rhythmically paired columns). Soufflot introduced neo-classism, and his idea derives from Fremin and Cordemoy as well as his strong liking for Gothic churches. His experiences on Saint Genevieve's shows how much Soufflot saw in Gothic the inspiration for modern architecture (Soufflot created the Pantheon to replace the ruined St Genevieve in 1755).
Middleton R., "The Abbé de Cordemoy and the Graeco-Gothic Ideal: a prelude to romantic classism" in Journal of the Warburg and Courtauld Institutes, XXV, 1962, XXVI, 1963, pp. 278-320
Notes
The ideal church of Cordemoy emerges as a building planned along the lines of a Gothic cathedral but with everything translated into Greek. Perrault wrote on Vitruvius's work and served as the basis for all Cordemoy's doctrines.
Looking for rationality and efficiency, Soufflot analyzes Notre-Dame de Dijon which will be described in Eugène Viollet-le-Duc in his dictionary. The chapter presents the propaganta of gothic that leads architecs to then use columns rather than piers in their church interiors. Soufflot's rational Gothic aesthetic so dominated architecture in late eighteenth century France. As much as Frézier, he thought that cathedrals were a solution to equilibrium. But Frezier never considered the rich elaboration of Architecture as having and aesthetic raison d'etre, but only technical consideration. Finally Felibien was the one to make the distinction between Gothic 'ancien', Gothic 'moderne' and wrote about Amiens, Reims, Strasbourg.
--------------------------
context
--------------------------
New attitudes and ideals from the colonnade of the Louvre to the Pantheon
The colonnade of the Louvre
In the first half of the 17th century, kings wanted to increase size of buildings because they become more egostitical. The Château du Louvre was begun in 1546 and in 1665 Perrault builds the eastern wing crowned by an Italian balustrade along its distinctly non-French flat roof, was a ground-breaking departure in French architecture. 'His severe design was chosen over a design provided by the great Bernini, who came to Paris for the purpose. Perrault had translated the Roman architect Vitruvius into French. Now Perrault's rhythmical paired columns form a shadowed colonnade with a central pedimented triumphal arch entrance raised on a high, rather defensive basement, in a restrained classicizing baroque manner that has provided models for grand edifices in Europe and America for centuries.'

La colonnade du Louvre
Particularities
it is a greco-roman building huge in scale (one of the main problem because it is a mix between ancien and modern), free standing columns. The colonnade are unorthodox in their construction because of a vaulted structure and it has double columns which differs from the type roman temples. The steel reinforce the entire structure. It then appears like a monolith, actually a vaulted structure and this makes it a building that does not function as it looks thus it leads to the notion of structure.
Perrault who built the colonnade was a physician and anatomist and interested on physiology whose vision was a little different than descartes (tension not as natural in the body) versus for Perrault body is naturally tense, animal spirits relax the muscles, the idea comes naturally to use iron in tension for building reinforcing and the notion of structure emgerges at the beginning of the study of anatomy, a colonnade is a bit like a skeletal structure. The colonnade left unfinished until mid 18th and most of the great colonnades of the 18th are made of reinforced iron.
Churches, Pantheon
Reconstruction of St Genevieve. Inside there is two colonnades with vault and putting iron everywhere to reinforce and becomes a general type of church in the 18th: vaulted church with free standing columns.

The Pantheon
Analytical attitude
In the 18th century there is this analytical attitude to understand the function of things and thinking that everything comes from senses so had to construct complex notions and that the complex should be composed of elements. Method of rationalization: compositions and analytical methods.
Idea of transparency
This idea emerged in the 18th and subtle analysis of what is the pleasure of a colonnade. The colonnade is linked to movement and the movement of colonnades is the idea of dynamic space (e.g. Theater).
Construction
Refers to Greek temples with monolith above colonnades, and mutates from Greek to Gothic, from the Greek elegance (ornamental) to the Gothic slenderness (something more structural)
Notion of structure
1- dimension in buildings that's separate from classical ordonnance of things
2- idea that part of the structure must have some solidarity: the structure is not totally natural nor artificial, not interested in Greek temple because too natural, and to articial is also too far away from nature.
3- idea of circulation: something flows almost naturally within the structure. Structure is a dynamic system where forces flow.
The quarel of the Pantheon
notion of performance with a dome quite exaggerated and larger than le Louvre (competition between buildings) and Piettate begins to question the structural integrity of the pillars and domes and the quarrel begins on the limits of tradition: the building becomes a symbol of 'can we overthrow tradition'. Begin testing stone to see if it follows vitruvian tradition, so there is an abundant polemic on the Pantheon
There is also a second polemic in 1800's that is like bridge are thought a little bit like churches and the Pantheon was not finished because of the revolution and the structural field starts to emerge with the non vitruvian program in which doing something untraditional becomes meaningful.
About perspective in Architecture ...
As part of ARCHITECTURE SCIENCE AND TECHNOLOGY, AN INTRODUCTION, course by Antoine Picon, Harvard University.
Evans R., The Projective Cast. Architecture and its Three Geometries, Cambridge, Massachusetts, 1995, new edition Cambridge, Massachusetts, MIT Press, 2000, Chapter 6, "The Trouble with Numbers", pp. 241-271.
As in THE VITRUVIAN TRADITION
In this chapter, Evans discuss the comparison between architecture and music. In architectural theory from the 15th to the 18th century, harmonies in music served as evidence as exact ratios underlay our perceptions of beauty in all things. Ratios from the octave scale were invoked to help justify systems of architectural proportion.
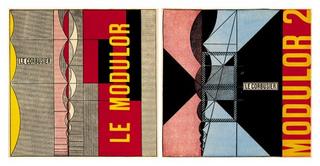
Rene Ouvrard, in his book 'architecture harmonique' from 1679 said that architecture should be attuned to music. The Modulor of Le Corbusier (1887–1965) is a scale of proportions, an attempt to discover mathematical proportions in the human body and then to use that knowledge to improve both the appearance and function of architecture.
18th century writers have the feeling that their unity is lost compared than before. There is then the question to know whether it is due to the predisposition to believe that it has 'come and gone'. So this chapter will try to understand if Renaissance proportion is unified or not. During the renaissance writers assumed a universal correspondence between architecture and music.
In 1436 a ceremony happened at the high, octagonal-ribbed dome of the Duomo (cathedral of Santa Maria del Fiore) in Florence created Brunelleschi. The motet called Nuper rosarum flores (rose blossoms) was being played for the occasion composed by Dufay. Warren has shown the correspondences between the cathedral and the motel but showing that borrowing of proportions could work both ways: from architecture to music as well as from music to architecture. Brunelleschi was the first to transfer harmonic proportion in music onto his buildings. He believes that while architecture borrowed radical harmony from music, music borrowed its proportioned structure back from architecture. He invented linear perspective, the perspective transformations of actual dimensions into projected dimensions are coherent and systematic. Equal measures of real space were transformed into a harmonic serie of measures in perspective. A clear distinction has been made between a geometry that belonged to the essential structure of the world -Euclidean geometry- and a geometry that recorded appearances -perspective geometry.
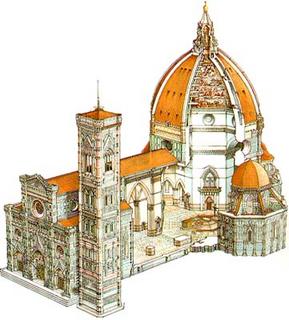
The cathedral of Santa Maria del Fiore
The opinion of the implicit or explicit character of proportion in Renaissance buildings is currently divided and uncertain. Critics such as Colin Rowe describes Palado's use of proportion as relatively clear and uncomplicated compared to Le Corbusier. Others complain that the rational idea, very clear, cannot be perceived in 3 dimensions. In practice, Renaissance artists were not trying to show proportion in things but trying to bury it in in things in imitation to nature, where it was hard to see.
“Arts needs to be imaginatively undressed in order to be appreciated and so does the world”Clarity can be fond under everything if our vision is sufficiently informed and penetrating. For instance, Donatello and Michelangelo trusted the eye rather than the compas, and Aristoxenus and Mei trusted the ear rather than the numerically subdivided string.
So this chapter concludes that the practice of proportion was not unified in Renaissance, and that the history of it has been overwritten. But is is only a characteristic not a default. The most accomplished work were unified presentations, without saying that they were the product of unifed ideas. Claude Perrault's critique of the architectural proportion did not attack proportion but ideas about it and said that since nature provided no distinct rules for architecture, we must provide them instead. He proposed that vision does not distort things, but that it relates them to one another and moved attention from invisible cause to the visible constitution of building. Finally, 'rules recognized to be necessary, could no longer provide any guarantee of quality'.
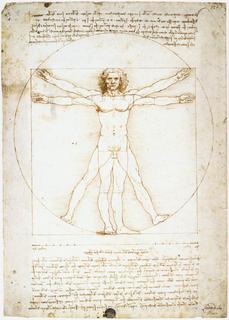
"The Vitruvian Man is a famous drawing with accompanying notes by Leonardo da Vinci made around the year 1490 in one of his journals. It depicts a naked male figure in two superimposed positions with his arms apart and simultaneously inscribed in a circle and square. The drawing and text are sometimes called the Canon of Proportions or, less often, Proportions of Man. Marcus Vitruvius Pollio was a roman writer, an architect and engineer, active in the 1st century BC. He was the author of De architectura, known today as The Ten Books of Architecture, a treatise in Latin on architecture and perhaps the first work about this discipline."
The Modulor is a scale of proportions devised by the Swiss architect Le Corbusier (1887-1965). Le Corbusier developed the Modulor in the long tradition of Vitruvius, Leonardo da Vinci's Vitruvin Man, the work of Leon Battista Alberti, and other attempts to discover mathematical proportions in the human body and then to use that knowledge to improve both the appearance and function of architecture. The system is based on human measurements, the double unit, the Fibonacci numbers, and the golden section. Le Corbusier described it as a "range of harmonious measurements to suit the human scale, universally applicable to architecture and to mechanical things."
--------------------------------------------------------------------------
Context
--------------------------------------------------------------------------
Architecture science and technology in the vitruvian tradition
The Vitruvian tradition
There was not a lot of illustrations in the beginning, not truly roman architecture (not a lot of concrete), architecture was done by slave labor so not seen as a high profession, more credit was put on pure science so instead of doing graphics they were doing fractions. To enhance the status of architecture, one had to use verbal expression. Architects have always admired the treaties of Vitruvius, but buildings are not done this way as there is no greek temples around Northern Europe. Theory can be separated from reality until the 18th century.
Proportion
They believe in proportion, not at all static. Proportion is not a static thing as there is always a slight variation, the accuracy in the modern sense is not there. The idea is that the world is order in proportion and architecture is the art of order in proportion. Ouvrard thought that music and architecture were linked (see paper). Mathematic and architecture are also linked.
A different definition of architecture
Architecture shared things with science: geometry, perception and how mind works e.g. the statues in buildings and keep the statue from looking like if it was falling into the void, interest in anamorphosis: there is a back and forth relation between world of art, math, physiology and perception. The structure between animal and architecture: the living function and the elements in architecture. And people can then be scientists and architects at the same time, eg. Wren, Perrault. Then why not transforming the building into a scientific experiment, this idea of the meridien link astronomy to cathedrals, buildings have then different shapes and towers coincide with different times in sun passage. The baroque period questions light and parts that would allow light to circulate. An example of baroque building: The Basilica of Saint Peter from (15th-16th century) with the dome designed by Michelangelo, and the The Trevi Fountain as the largest and most ambitious of the Baroque fountains of Rome (1762). In the 18th, this is the passage from having a scientific building to a metaphor.

The Basilica of Saint Peter
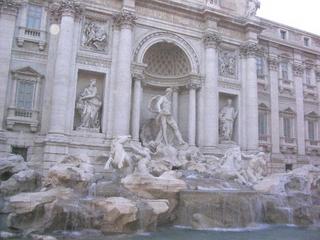
The Trevi Fountain
In the 18t, the notion of architectural space does not exist, space is not thought. Architecture of a serie of walls, more 2D not thought of as a space which is a modern idea, it is more a rhythmique architecture. But it varies between countries, there are different philosophy, in France the planes are slightly disconnected from each others and in Italy deformation of a continuous plane. There are different ways to look at a building, before architecture would look at the differences, at the details, they were not interested in describing the structure because it was obvious. Architecture was primarily by imitation with principles already given so the variations then became the only interesting parts. Now, because we are confronted to different buildings we tend to look at architecture from its structure so to understand the baroque, we need to reeducate the eye.
Architecture and technology: the key notion of solidity
People lived in a stable world and buildings had to look reassuringly solid, and the Gothic does not look solid, was too daring; the look should regulate the construction of buildings and obey more visible rules. Blondel said that Gothic church (Notre Dame) was not solid, which is not true but it does not 'look'solid.
Architecture is then not about daring performance, but it is about conveying a harmonoy of proprtions, and technology does not have as much value, innovation is not a value in itself and using geometry can dispense technological knowledge. Architecture becomes the discourse of geometry theory and does not need to know how to build it. Nature itself is understood in geometry terms, the building recipes is given through proportion. The 'new' is not a natural condition. The theory of invention today will have to change as technology allows for mass copying and imitation.
Why geometric discourse of architecture worked?
It worked because the world was technologically stable from the end of the Renaissance to the 18th century. There were relatively few materials and a few evolution of building constructions, but people still view they are in a stable world. Material was tied to nature; for instance in Angers, 'les tuiles a l'envers pour ventilation'.
A few mysteries
About Iron, nobody knows how to control Iron until the 18th century. At the time transportation is very expensive and this is why materials are very local. Also enormous importance in building a shell as the masonery is half the price at the time while now it is very cheap. Masonery gradually replaces wood after the renaissance in building construction. There is a big evolution / concrete. The foundation was the biggest technological problem and a major source of collapse. Wooden pile was cheap but at the time there was lots of water so problem. In Europe, wood has been replaced by concrete. Key technologies: oblique smoke pipe (fireplace does not have to project into a room).
Conservative institutions and professions
Social condition
you stay in the same class as born in, do what your father had done, the master trained his son. The idea of revolution is that of circular motion come back to where it was before (circular model more natural than linear one). They were highly conservative in term of innovation, and tradition is good and innovation was dangerous and not natural.
Measures are not unified, local measures are made by local guilds and governed by local laws. Later the buildings are made through geometric measurment and that method takes over in local buildings.
Profession of the architect
90% were master masons, guild masters and 10% were artistic theorists. Architecture is too close to the world of construction for innovation to happen. The renaissance marks the departure of architecture from master craftmen and innovation is not favorable for intimate connection between architecture and technology. Today theory allows for negotiation after work being done in studio. Today design and theory has a prescriptive relation to reality.
Evans R., The Projective Cast. Architecture and its Three Geometries, Cambridge, Massachusetts, 1995, new edition Cambridge, Massachusetts, MIT Press, 2000, Chapter 6, "The Trouble with Numbers", pp. 241-271.
As in THE VITRUVIAN TRADITION
In this chapter, Evans discuss the comparison between architecture and music. In architectural theory from the 15th to the 18th century, harmonies in music served as evidence as exact ratios underlay our perceptions of beauty in all things. Ratios from the octave scale were invoked to help justify systems of architectural proportion.
Rene Ouvrard, in his book 'architecture harmonique' from 1679 said that architecture should be attuned to music. The Modulor of Le Corbusier (1887–1965) is a scale of proportions, an attempt to discover mathematical proportions in the human body and then to use that knowledge to improve both the appearance and function of architecture.
18th century writers have the feeling that their unity is lost compared than before. There is then the question to know whether it is due to the predisposition to believe that it has 'come and gone'. So this chapter will try to understand if Renaissance proportion is unified or not. During the renaissance writers assumed a universal correspondence between architecture and music.
In 1436 a ceremony happened at the high, octagonal-ribbed dome of the Duomo (cathedral of Santa Maria del Fiore) in Florence created Brunelleschi. The motet called Nuper rosarum flores (rose blossoms) was being played for the occasion composed by Dufay. Warren has shown the correspondences between the cathedral and the motel but showing that borrowing of proportions could work both ways: from architecture to music as well as from music to architecture. Brunelleschi was the first to transfer harmonic proportion in music onto his buildings. He believes that while architecture borrowed radical harmony from music, music borrowed its proportioned structure back from architecture. He invented linear perspective, the perspective transformations of actual dimensions into projected dimensions are coherent and systematic. Equal measures of real space were transformed into a harmonic serie of measures in perspective. A clear distinction has been made between a geometry that belonged to the essential structure of the world -Euclidean geometry- and a geometry that recorded appearances -perspective geometry.
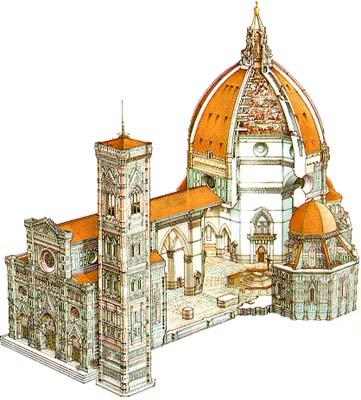
The cathedral of Santa Maria del Fiore
The opinion of the implicit or explicit character of proportion in Renaissance buildings is currently divided and uncertain. Critics such as Colin Rowe describes Palado's use of proportion as relatively clear and uncomplicated compared to Le Corbusier. Others complain that the rational idea, very clear, cannot be perceived in 3 dimensions. In practice, Renaissance artists were not trying to show proportion in things but trying to bury it in in things in imitation to nature, where it was hard to see.
“Arts needs to be imaginatively undressed in order to be appreciated and so does the world”Clarity can be fond under everything if our vision is sufficiently informed and penetrating. For instance, Donatello and Michelangelo trusted the eye rather than the compas, and Aristoxenus and Mei trusted the ear rather than the numerically subdivided string.
So this chapter concludes that the practice of proportion was not unified in Renaissance, and that the history of it has been overwritten. But is is only a characteristic not a default. The most accomplished work were unified presentations, without saying that they were the product of unifed ideas. Claude Perrault's critique of the architectural proportion did not attack proportion but ideas about it and said that since nature provided no distinct rules for architecture, we must provide them instead. He proposed that vision does not distort things, but that it relates them to one another and moved attention from invisible cause to the visible constitution of building. Finally, 'rules recognized to be necessary, could no longer provide any guarantee of quality'.
"The Vitruvian Man is a famous drawing with accompanying notes by Leonardo da Vinci made around the year 1490 in one of his journals. It depicts a naked male figure in two superimposed positions with his arms apart and simultaneously inscribed in a circle and square. The drawing and text are sometimes called the Canon of Proportions or, less often, Proportions of Man. Marcus Vitruvius Pollio was a roman writer, an architect and engineer, active in the 1st century BC. He was the author of De architectura, known today as The Ten Books of Architecture, a treatise in Latin on architecture and perhaps the first work about this discipline."
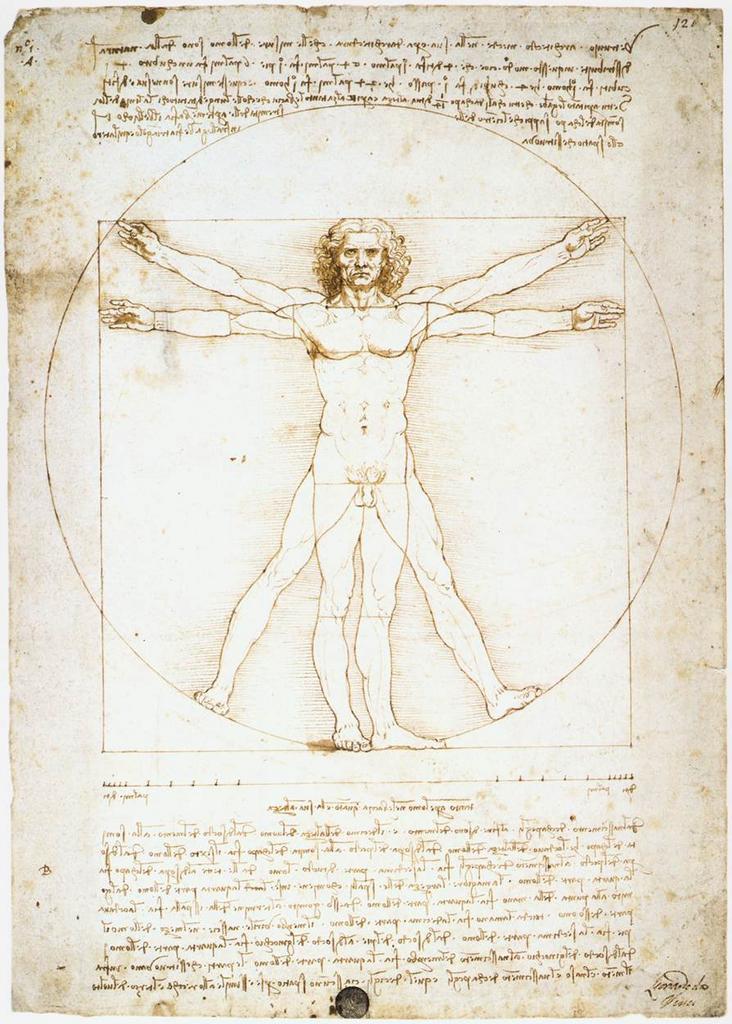
The Modulor is a scale of proportions devised by the Swiss architect Le Corbusier (1887-1965). Le Corbusier developed the Modulor in the long tradition of Vitruvius, Leonardo da Vinci's Vitruvin Man, the work of Leon Battista Alberti, and other attempts to discover mathematical proportions in the human body and then to use that knowledge to improve both the appearance and function of architecture. The system is based on human measurements, the double unit, the Fibonacci numbers, and the golden section. Le Corbusier described it as a "range of harmonious measurements to suit the human scale, universally applicable to architecture and to mechanical things."

--------------------------------------------------------------------------
Context
--------------------------------------------------------------------------
Architecture science and technology in the vitruvian tradition
The Vitruvian tradition
There was not a lot of illustrations in the beginning, not truly roman architecture (not a lot of concrete), architecture was done by slave labor so not seen as a high profession, more credit was put on pure science so instead of doing graphics they were doing fractions. To enhance the status of architecture, one had to use verbal expression. Architects have always admired the treaties of Vitruvius, but buildings are not done this way as there is no greek temples around Northern Europe. Theory can be separated from reality until the 18th century.
Proportion
They believe in proportion, not at all static. Proportion is not a static thing as there is always a slight variation, the accuracy in the modern sense is not there. The idea is that the world is order in proportion and architecture is the art of order in proportion. Ouvrard thought that music and architecture were linked (see paper). Mathematic and architecture are also linked.
A different definition of architecture
Architecture shared things with science: geometry, perception and how mind works e.g. the statues in buildings and keep the statue from looking like if it was falling into the void, interest in anamorphosis: there is a back and forth relation between world of art, math, physiology and perception. The structure between animal and architecture: the living function and the elements in architecture. And people can then be scientists and architects at the same time, eg. Wren, Perrault. Then why not transforming the building into a scientific experiment, this idea of the meridien link astronomy to cathedrals, buildings have then different shapes and towers coincide with different times in sun passage. The baroque period questions light and parts that would allow light to circulate. An example of baroque building: The Basilica of Saint Peter from (15th-16th century) with the dome designed by Michelangelo, and the The Trevi Fountain as the largest and most ambitious of the Baroque fountains of Rome (1762). In the 18th, this is the passage from having a scientific building to a metaphor.

The Basilica of Saint Peter
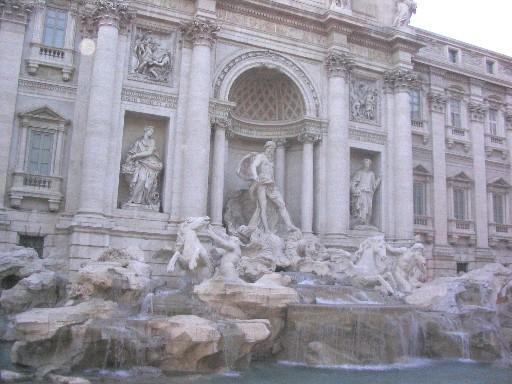
The Trevi Fountain
In the 18t, the notion of architectural space does not exist, space is not thought. Architecture of a serie of walls, more 2D not thought of as a space which is a modern idea, it is more a rhythmique architecture. But it varies between countries, there are different philosophy, in France the planes are slightly disconnected from each others and in Italy deformation of a continuous plane. There are different ways to look at a building, before architecture would look at the differences, at the details, they were not interested in describing the structure because it was obvious. Architecture was primarily by imitation with principles already given so the variations then became the only interesting parts. Now, because we are confronted to different buildings we tend to look at architecture from its structure so to understand the baroque, we need to reeducate the eye.
Architecture and technology: the key notion of solidity
People lived in a stable world and buildings had to look reassuringly solid, and the Gothic does not look solid, was too daring; the look should regulate the construction of buildings and obey more visible rules. Blondel said that Gothic church (Notre Dame) was not solid, which is not true but it does not 'look'solid.
Architecture is then not about daring performance, but it is about conveying a harmonoy of proprtions, and technology does not have as much value, innovation is not a value in itself and using geometry can dispense technological knowledge. Architecture becomes the discourse of geometry theory and does not need to know how to build it. Nature itself is understood in geometry terms, the building recipes is given through proportion. The 'new' is not a natural condition. The theory of invention today will have to change as technology allows for mass copying and imitation.
Why geometric discourse of architecture worked?
It worked because the world was technologically stable from the end of the Renaissance to the 18th century. There were relatively few materials and a few evolution of building constructions, but people still view they are in a stable world. Material was tied to nature; for instance in Angers, 'les tuiles a l'envers pour ventilation'.
A few mysteries
About Iron, nobody knows how to control Iron until the 18th century. At the time transportation is very expensive and this is why materials are very local. Also enormous importance in building a shell as the masonery is half the price at the time while now it is very cheap. Masonery gradually replaces wood after the renaissance in building construction. There is a big evolution / concrete. The foundation was the biggest technological problem and a major source of collapse. Wooden pile was cheap but at the time there was lots of water so problem. In Europe, wood has been replaced by concrete. Key technologies: oblique smoke pipe (fireplace does not have to project into a room).
Conservative institutions and professions
Social condition
you stay in the same class as born in, do what your father had done, the master trained his son. The idea of revolution is that of circular motion come back to where it was before (circular model more natural than linear one). They were highly conservative in term of innovation, and tradition is good and innovation was dangerous and not natural.
Measures are not unified, local measures are made by local guilds and governed by local laws. Later the buildings are made through geometric measurment and that method takes over in local buildings.
Profession of the architect
90% were master masons, guild masters and 10% were artistic theorists. Architecture is too close to the world of construction for innovation to happen. The renaissance marks the departure of architecture from master craftmen and innovation is not favorable for intimate connection between architecture and technology. Today theory allows for negotiation after work being done in studio. Today design and theory has a prescriptive relation to reality.
Subscribe to:
Posts (Atom)
