
.............................................................................................
Blog Jouons 
Showing posts with label architecture. Show all posts
Showing posts with label architecture. Show all posts
Tuesday, April 28, 2009
Villa Arpel reconstructed!

Tuesday, April 21, 2009
A kitchenette for neo-nomads
Tonight I will attend Yasmine Abbas' talk about her neo-nomadic research, this at the Graduate Schoold of Design for the Critical Digital conference. Today I also discovered this work, that I think Yasmine would particularly love, the DoubleSpace Kitchenette designed by Jeffrey Warren!

The DoubleSpace kitchenette caters to those with a taste for unique, compact living. People living in crowded cities such as New York can appreciate the value of flexible, efficiently used living space. This roomy easy chair converts easily into a countertop with two electric burners.
I personally love compact and modular structures where one can transform a furniture into another one. Not only it is convenient for someone who lives in a crowded city, but it also allows you to move your belongings in a more "compact" way, question that Yasmine investigated throughout her ethnographic research on neo-nomads. It also invites for a more playful relationship to your interior!
Friday, May 16, 2008
Living in a robot
Victor Vetterlein's Reboot is a self-sufficient and eco-friendly house. The building is constructed with a space frame, and the outer skin increases structural strength through double curvature. The skin system consists of a vapor barrier, dense foam insulation, and metal sheathing where the exterior face is glazed in solar cell paint. The surface of the building serves as a solar energy collector.
Supplemental electricity is provided by on-site wind turbines and energy is stored in batteries on Deck 1. Wind power is also used to pressurize a large canister to operate the hydraulic elevator and the water treatment system. The smooth outer skin of the building acts as a foil against adverse weather conditions, and the rooftop serves as a water collection surface where rainwater runs into a drain located above the resin laminated glass windows. The water is stored in holding tanks positioned below the Main Deck and managed by an in-house water treatment system on Deck 2. Natural ventilation is provided by operable vents located at the top and the bottom of the structure. Lastly, the building’s mechanical systems are stacked on two floors above the Ground level eliminating the need for massive ground penetrations and a large site footprint.
See also his robotic furniture design!


Saturday, May 10, 2008
A chair to peel

The Cabbage Chair, 2008

Nendo designed the cabbage chair for XXIst Century Man exhibition curated by Issey Miyake to commemorate the first anniversary of 21_21 Design Sight in Roppongi, Tokyo.
Miyake asked the designers to make furniture out of the pleated paper that is produced in mass amounts during the process of making pleated fabric, and usually abandoned as an unwanted by-product. The designers' solution to his challenge transformed a roll of pleated paper into a small chair that appears naturally as you peel away its outside layers, one layer at a time.

Resins added during the original paper production process adds strength and the ability to remember forms, and the pleats themselves give the chair elasticity and a springy resilience, for an overall effect that looks almost rough, but gives the user a soft, comfortable seating experience.

Photo by Masayuki Hayashi
Since the production process is so simple, the designers thought that eventually, the chair could be shipped as one compact roll for the user to cut open and peel back at home. The chair has no internal structure. It is not finished, and it is assembled without nails or screws. This primitive design responds gently to fabrication and distribution costs and environmental concerns, the kinds of issues that face our 21st century selves. Thus, the cabbage chair fits active, optimistic and forward-moving "21st century people", the kind of people who, to borrow a concept Miyake expressed during a meeting with Nendo, "don't just wear clothes, but shed their skin".
Posted by Cati Vaucelle @ Architectradure.............................................................................................
Blog Jouons
Blog Maison Blog Passion
Monday, January 14, 2008
Rapid manufactured textiles

Macedonia Tray design by Janne Kyttanen, 2007.
Following up on this thread about rapid prototyping and mass customized objects, Jiri Evenhuis came up with the concept of Rapid Manufactured textiles in 1999 opening new frontier of possibilities for the production of textiles in the future. The first commercial products were launched by FOC in 2005.
City Hall, Amsterdam. Ramon Albers. 3D computer graphics enable designers and architects to envision very complex creations at ... the miniature scale
Posted by Cati Vaucelle
♥ Architectradure
.............................................
Thursday, June 14, 2007
Materializing 3D

The company Dassault Systèmes envisions ways to materialize 3D, a research theme that has also been explored and implemented for quite a long time in the Tangible Media group. Dassault Systèmes made an inspiring TV commercial, probably in the same vein than SF.
One can always find inspiration in Philip K. Dick's books ... Now the hard part is to materialize these concepts into a working prototype. How can we physically manipulate objects that can morphed themselves in the desired physical form?
Video of the TV commercial, a bit too Adolf Loos' form follows function type of aesthetic, but definitly explains their concept.

Sunday, June 10, 2007
Modern bird houses

I could not resist, these bird houses are awesome. Birds deserve architecture too!
Design Commission’s The Modern Bird, an exhibition of designer birdhouses created by more than 20 of the top artists and design studios worldwide, will show how far contemporary visionaries have taken the traditional wooden birdhouse.
The structures—of laminated wood, plastic, clay, and even stainless steel—include several designed especially for this show. They range in size from a six-inch creation to a 2-foot birdhouse.
The eclectic mix includes Modern Birdhouses’ sleek architect-designed homes made with oil-finished teak, stainless steel screws, and sandblasted aluminum roofs. For a little whimsy, there’s even J. Schatz’s colorful ceramic birdhouses shaped like eggs. Seattle artists Erich Ginder and Toi Sennhauser are also contributing original pieces to the show.
Web site of the commission
Sunday, April 08, 2007
A tour at the ICA


The ICA in Boston is full of surprises with for instance a welcoming Divine Gas by Chiho Aoshima, the Hanging Fire of Cornelia Parker and Josiah McElheny's mirrors reflected infinitely ...
Tuesday, April 03, 2007
performative constructions

short cut Images © Elmgreen & Dragset, courtesy Galleria Massimo De Carlo - Short Cut was commissioned by the Fondazione Nicola Trussardi
I am a big fan of the big picture outside the box: when pieces from an artist are put together in an ensemble. A catalog, a museum brochure or a web site. The nature of the work to be experienced is missing for sure, but some intellectual participation is taking place. I like to understand and connect with the artist maybe more than the piece itself.
I think that the art pieces don't need to be obvious, but they need to give you hints, and like a detective the viewer carefully inspects a site and experiences.
I found that to be especially the case with the work of Michael Elmgreen & Ingar Dragset. Their web site presents visuals that communicate with the viewer very efficiently. I like their site-specific famous Prada Marfa, Public Art Project in Marfa, Texas, USA in 2005. A Prada sculpture-store installed in Texas in replacement of a Gas Station. Apparently the Prada Marfa building was made biodegradable to slowly melt back into the landscape ...
Prada Marfa
I love their powerless structures series. These artists seem to always challenge the conventional structural space.
Powerless Structures (kunsthall / temporary art) (2001), Installation view, Istanbul Biennial 2001
Monday, March 26, 2007
The beautiful people
The American Look (1958) discovered at paper lily.
America lifestyle in the 50's with an *idealistic* sense for design. A must see for any designer.
In France, we have Mon Oncle made in 1958 by Jacques Tati who portrays magnificently a materialistic lifestyle contrasted with a Mr. Hulot who struggles with postwar France's mindless obsession with modernity and American-style consumerism. I recommend anyone to watch any of Jacques Tati's movie. Delight for sure. A must see for anybody!
The following is an extract from Playtime
Mon oncle
I'd like to finish by a welcome into modernity by Jacques Tati. Awesome.
Friday, March 23, 2007
The world as a palette reviewed by Pantone
Kimiko Ryokai invented I/O brush willing to use the world as a palette, well Pantone just released the Pantone's color cue, a color matching device that one can hold to any surface to know the matching paint from the Pantone library, and get it to decorate their interior. Via Metropolismag.
With the Color Cue, designers can match Pantone paint to any flat surface, including these objects from the MoMA Design Store. From top: Karim Rashid’s Kaj Watch, Frank Gehry’s cardboard Wiggle Side Chair, and Marc Berthier’s Tykho Radio. By Evelyn Dilworth

Image courtesy Pantone
Josiah McElheny
Adolf Loos, provocative architect from the early 20th century, basically declared that ornament is a crime and that moving ornament from the world is pure. Ornament in architecture but also on people such as tattoos. To some extend, it is a very colonialist statement ... He expressed that most primitive societies use ornaments and that the most advanced ones rarely use them, basically form follows function.
I discovered the work on Josiah McElheny on art21 and I was immediately impressed by his work: through the quality of the work that is self explanatory and also his excellent presentation of his work.
In the documentary series, Art:21—Art in the Twenty-First Century, Josiah McElheny explains how his white glass sculptures and installations are inspired by Adolf Loos' manifesto, Ornament and Crime. By this idea that primitive people are the ones who decorate and the natural course of progress in men is to remove this decorative impulse from our psyche. He explained that it is about making the world white in the sense of a world without ornamentation, without individuation, without grayness and that almost immediately it falls apart and becomes something really horrible, especially when it becomes imposed upon the world.
“Adolf Loos’ Ornament and Crime“, 2002
Blown glass, wood, glass, and electric lighting, case dimensions: 49 x 60 x 10 1/2 inches. Collection of the Detroit Institute of the Arts. Photo by Tom Van Eynde . Courtesy Donald Young Gallery, Chicago. With Art21 Copyright Notice.
I recently saw Josiah McElheny's Mirrored and Reflected Infinitely piece exhibited at the ICA in Boston.
Modernity circa 1952, Mirrored and Reflected Infinitely, detail. 2004
Mirrored blown glass, chrome metal, glass, mirror, electric lighting, 30 1/2 x 56 1/2 x 18 1/2 inches
Collection Milwaukee Art Museum, Milwaukee, Wisconsin. Photo by Tom Van Eynde. Courtesy Donald Young Gallery, Chicago.
Monday, March 05, 2007
Moore Pattern

Inspired by the wooden kinetic work of David Roy, Jeff Lieberman just created Moore Pattern a kinetic sculpture that overlays patterns on top of one another using two counter-rotating bead-blasted aluminum disks, driven from a single motor below with a belt drive mechanism.
Watch the video to witness the moiré effect.
Do strangers meet?

Drawing and Tag cloud I made for the Kendall T Band
Looking for a site to show Charles Goldman when he is in town, I finally picked the famous Kendall Band - Kepler, Pythagoras, Galileo designed, fabricated and installed by Paul Matisse.
In 1987, Paul Matisse installed in Cambridge, Kendall T Station, the The Kendall Band a musical sculpture. Passengers can move handles located on each platform and will activate hammers that strike the bells. The instruments are suspended in arches between the tracks. Made of aluminum, teak, steel, the band consists of :
· Kepler a 55-inch aluminium ring that hums for five minutes after it is struck by the large teak hammer above it.
· Galileo a sheet of stainless steel that imitates a train roaring in when a train roars in.
· Pythagoras twin sets of eight bells of the type of the new memorial bell in Washington.
The Kendall Sculptures are very much the thing I love to show to a tourist in town. Being a student at MIT, I am not afraid of technical objects, I find them sexy. Bringing technicality into the T station where it is full of machines and the metallic sound resonating with its own voice: the sound of the train, the aluminum as a metal and the reverberation of the vibrato into the station, is exciting. It is definitely unique and as Paul Matisse says: “it is MIT’s baby”.
Social challenge: talk to strangers
It seems contradictory to what my grand ma told me: do not talk to strangers. Well, artists are different, they want things to be different. Paul Matisse wants strangers to talk to each others and maybe meet. He also thinks music can help that to happen. Passengers waiting for their trains can play with the sculpture. Sometimes, strangers can meet: can look at each others, can smile, maybe play together? I believe that one can cut herself from the visuals, but it is harder to do with sounds. So one can notice the change of sounds. Because propagating the sounds throughout the entire station is not directed towards one person, people can then feel free to respond or ignore the gesture. The inside is invaded, but somehow no pressure is put on bringing it outside. One can choose. And sometimes strangers can meet.
Music
The Kepler strikes an F sharp to go with the B minor of the Pythagoras.
Pictures
No picture for this post so you can then fully discover it when you are in Boston!
For more info, read the article Kendall Sculptures Bring Music, Talk to Strangers, The Tech, Volume 115, Number 66, 1996.
Sunday, March 04, 2007
my body is a hypertext
I love this concept of Yasmine Abbas
project number . 20050816
project title . shotcode tattoo
medium . ink or washable tattoo
my identity has shrunk to my skin...
<< I link therefore I am >> says WJM
my tattoo is no more a barcode that one scans
for revealing the identity of a product
the extension of my body is a url
we exist because of the envelope, the image
which is drawn, written, or projected onto it
our skin is a state of mind, a habitat, and our identity
the last private space?
my body is a hypertext
Also available for 5$, washable bar code tatoos - Via needled
Saturday, March 03, 2007
Sculpting Behavior

Hayes Raffle not only just had two full academic papers accepted to the first class conference IDC 2007: Interaction design and Children but he is also a talented sculptor and designer. His Super Cilia Skin reflects his aesthetic sensibility and his ongoing passion for kinetic sculpture.
Video
Super Cilia Skin
After co-creating and designing the award-winning ZOOB® building system, Hayes joined the Tangible Media Group at the MIT Media Laboratory and created Topobo, a 3D constructive assembly system with kinetic memory and the ability to record and playback physical motion.
Video
a ZOOB® creature
a Topobo creature
If you happen to be in the bay area, don't miss Hayes' talk, open to the public, that he is giving at the Berkeley Institute of Design, UC Berkeley, March 6th, from 1 to 2pm.
Information about his talk.
During the talk, he will explain how with Topobo children can assemble sculptures that dance and walk. He will present Fuzzmail a program that allow children to write a message that unfolds in time. He will show how with Jabberstamp children can embed stories, sounds and voices in their original drawings.
Friday, March 02, 2007
Robotic furniture design

Woojuin
Woojuin magazine table
Designer Victor Vetterlein works on robotic furniture. His Woojuin (2007) is a light fixture inspired by pod architecture & robotics. In the Woojuin magazine table, the reference to robotic is clear, and proposes a critique on automated lives in a digital age.
More pictures on Moco Loco and Archinect
Saturday, February 10, 2007
Intelligent materials

The company SensiTile has developed a series of interactive materials that respond to motion, light and color. SensiTile proposes translucent polymer, cast concrete, cast resin tiles.
Apparently a lot of designers have started using the material in their concept, such as Zaha Hadid Architects in their winning proposal for Boulevard Der Stars Competition. The tiles are inserted within the pavement which glow and ripple in the day and night against the light and the shadows created by the pedestrians.
Boulevard Der Stars proposal
Saturday, September 09, 2006
Body organisation and spatial representation
Body organisation and spatial representation.
By Tolja J, Cardia C In Cogn Process. 2006 Sep ; 7 Suppl 5: 95
Abstract
This work falls within the area where psychology, anatomy and architecture meet and overlap. It comes from an interdisciplinary research carried out by professionals from very different, although complementary, backgrounds, as medicine and psychotherapy on one side, and interior design, landscape and urban design, on the other side. Through a brief powerpoint slide show, the results of a research carried out with the students of the Domus Academy of Design, the Landscape School Arte e Messaggio and the Department of Architecture and Planning of the Milan Polytechnic. The objective of the presentation is to show how a change in body organisation can affect the spatial perception, the spatial experience and the spatial representation. In the experiment reported, through a series of small, but specific, body movements the students have entered into different phisical patterns, with their relative "state of mind", and then led to note how these changes have affected their perception of space. After the students to the research have been lead to experience specific body organisations and neurological patterns, they have been asked to draw a familiar type of space: a room for the interior designers of the Domus Academy, a garden for the landscape designers, a town square for the urban designers of the Politecnico di Milano.The results show recurring and meaningful patterns in the drawings for every type of body organisation. The demonstration, will offer to the participants the opportunity to understand clearly the correlation among neuro-physical patterns and their related spatial perception and representation. A short discussion at the end will adress practical implications of specific spatial choices in determining body and neurological patterns in fields as architecture, urban design, education, psychology and medicine.
Wednesday, March 15, 2006
Integrated dropped ceiling
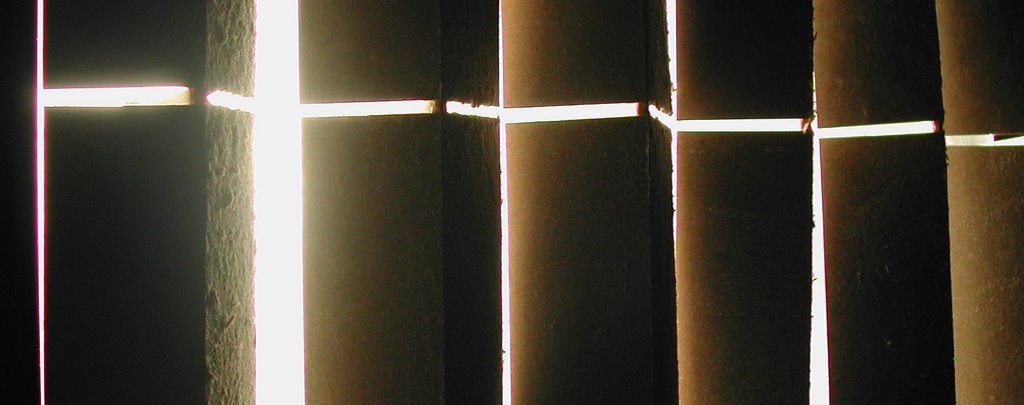
I take a Product Design course at Harvard GSD taught by Marco Steinberg.
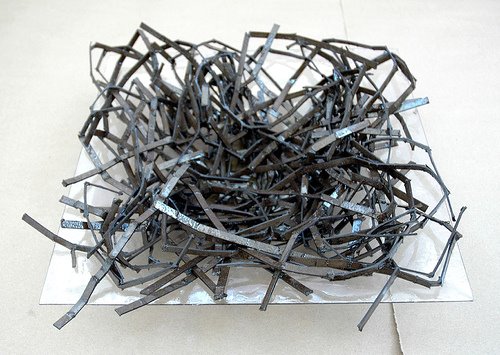
The first assignment consisted of a free-form research on Chip Board. I worked on it with Alexandra Ginsberg (Daisy) and Sharon Kim. We decided to laser cut the Chip board into many thin slices and create different molds with rubber, resine and clear plastic; we mixed wet and also dry chip board slices to the materials.
A documentary on our design process of the chip board transformation ...
The following picture shows the chip board dried with resine
For our second assignment, Marco asked us to research on dropped ceilings.
We documented dropped ceiling and done intensive online search.
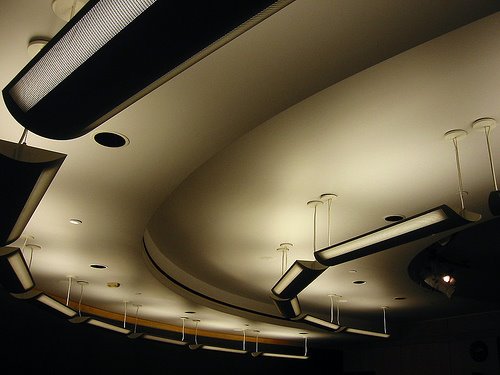
The following slideshow presents our on-site documentation on existing drop ceilings
We came up with a process of categorisation: economy, aesthetics, sustainability, and function. We looked at the advantages, negatives and opportunity of each category and defined cross over between category to design our 'ideal' dropped ceiling. We then investigated a dropped ceiling with integrated functionality.
Our aim is to combine luminaire with dropped ceiling functionality (could be described as concealing HVAC) whilst considering other potential uses such as ventilation/lighting control
How can a ceiling system be an essential element of the conception and design of a space, not just an added suface?
Our design process

EMBODIMENT general considerations
Functionality could include heat/responsive technologies (does it open up into
a louvered system, could we integrate ventialtion, and replace an additional HVAC system ?)
Layering with sunlighting strategy above the dropped ceiing
– ie. the louvres rotate and allow natural ventilation ?
Do the smaller individual parts of the ciling contribute to a greater overall visual aesthetic – cf. the chipboard exercise where the scale of the material lends itself to another set of readings when considered at a larger scale. Can we control this feature ?
Is there a limit to the functionality?
Do multiple configurations make the system too complex, or could this system enable truly multi-functional space with a large variety of available lighting strategies?
Can the system be used with both daylighting and/or natural lighting systems, or could its appeal be as a referential system that tracks outdoor weather/lighting conditions and replicates through the ceiling system to improve user conditions.
Material: Our requirements
- transparent surface
- opaque surface
- reflective surface
- material for upper panels
- framing material
- sustainable choices ?
We researched on the properties of glass and past related projects
Processes: laminated, painted, fretting, dichroic glass
Soda-Lime Glass, Borosilicate Glass, Silica Glass, Glass Ceramic
Recycle potential is high
Corrosion resistant
Wear resistant
We also researched on other material options
- Plywood (Used as solid, perforated, thin veneer)
- Plastics
- Films/Laminating/Coating
EMBODIMENT
Function Shaping
Our Initial Concept is a pixilated ceiling that can be programmed as a referential/interactive installation.
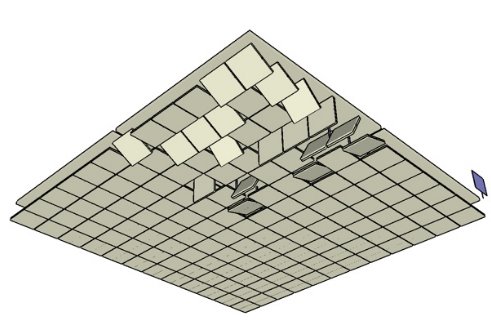
Function Motion with Actuators
We have chosen the Tork-Mate 890 for
- its low friction
- extended life
- up to 15 million cycles
- ideal for the operation of 90 degree turn devices
- can be coupled with other electronic components etc...
It works by redirected air pressure: the pistons linear movement is converted to
rotary motion (gear).
Function Joining and the value of working on joints
- economy of assembly
- ease of assembly
- most appropriate process
- performance of the joint
- must resolve the problem with weight of glass (joint solution is very important)
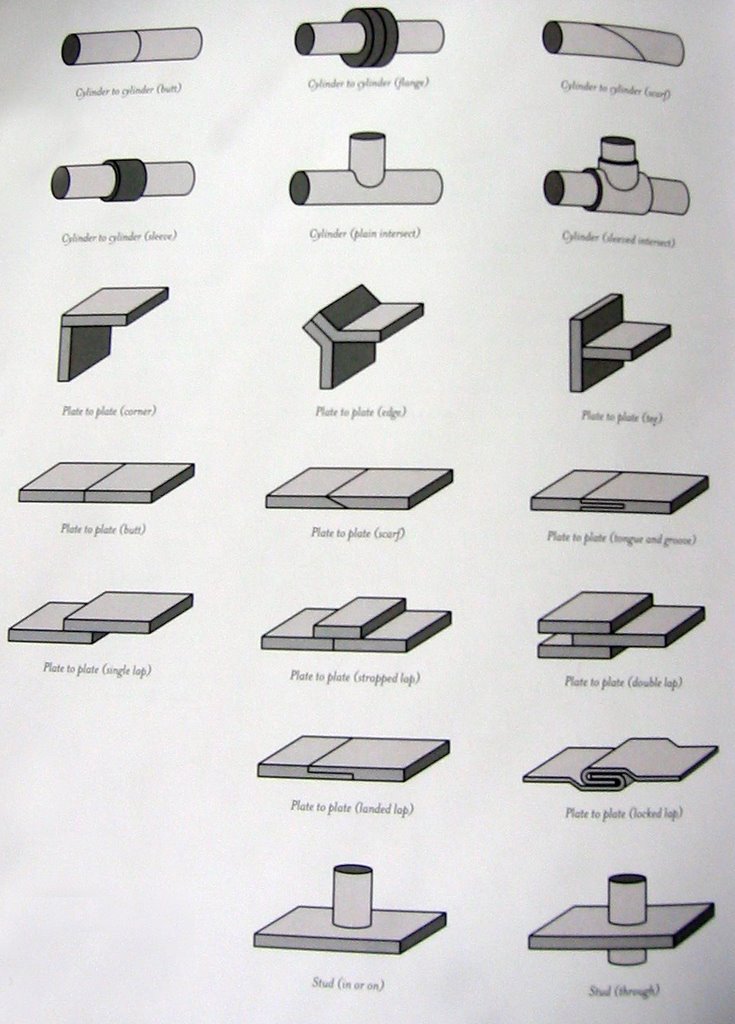
Function Surfacing
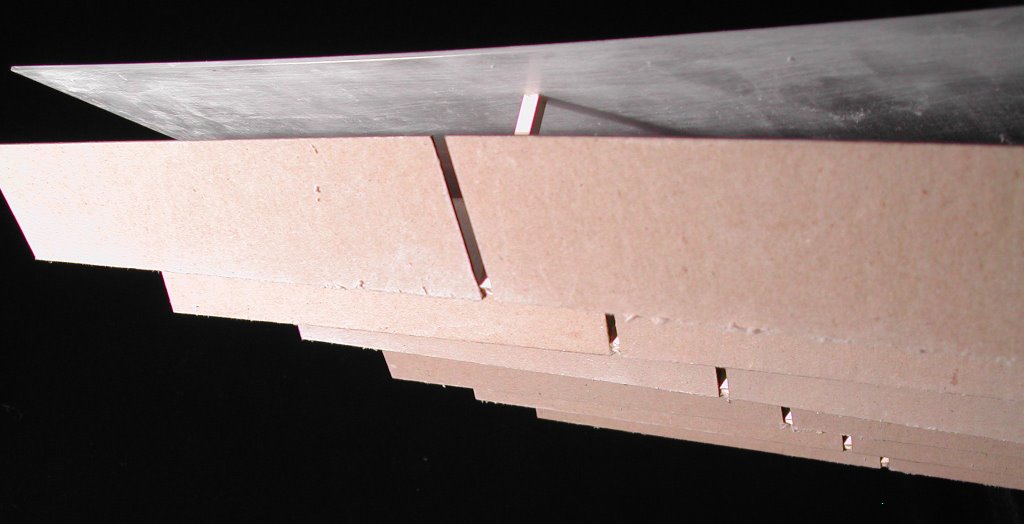
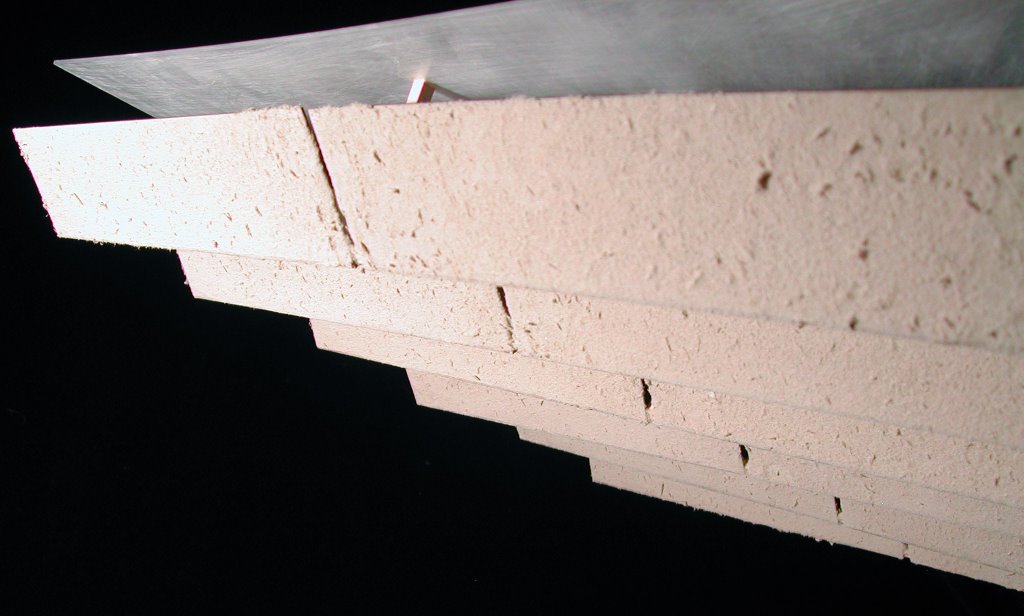
Our final material choice is glass but we made our first prototype in chip board.
The following is a picture of the Reflective side (glue laminated on chip board)
Other side (scratched chip board)
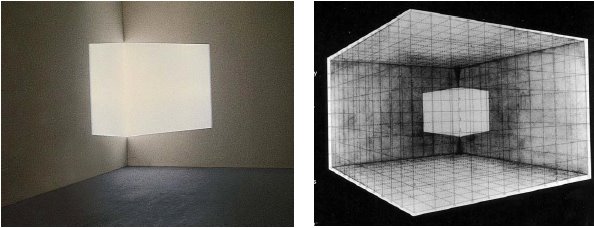
During this process we were inspired by James Turrell light installation
Our final model is composed of


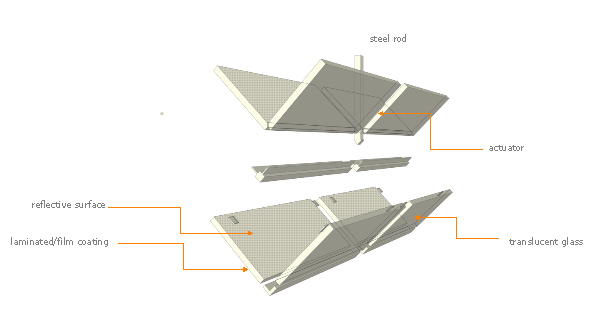

APPEAL Background
- industrial standards keep within fixed constraints.
- how can smart materials/technologies improve the dropped ceiling?
- hospital : how can existing research into improved user interface/consideration of users inform design process?
- integration of function as sustainable/intelligent solution.
APPEAL Application
- A general purpose solution that could be used in hospitals, homes, offices, public buildings, museums
- Variable lighting functionality and possible multiple application possibilites are key.
- Could this be part of an integrated HVAC solution (ventilation) ?
APPEAL Benefits
- Sustainable design
- Improved lighting conditions
- Variety of lighting solutions available, even simultaneously.
- Aesthetic benefits
I completed this last assignment with Young Joong Chang, Alexandra Ginsberg, Sharon Kim and Irwin Sentilles.
References
By Cati in Product Design Research
Subscribe to:
Posts (Atom)
